Pennsylvania Farmhouse
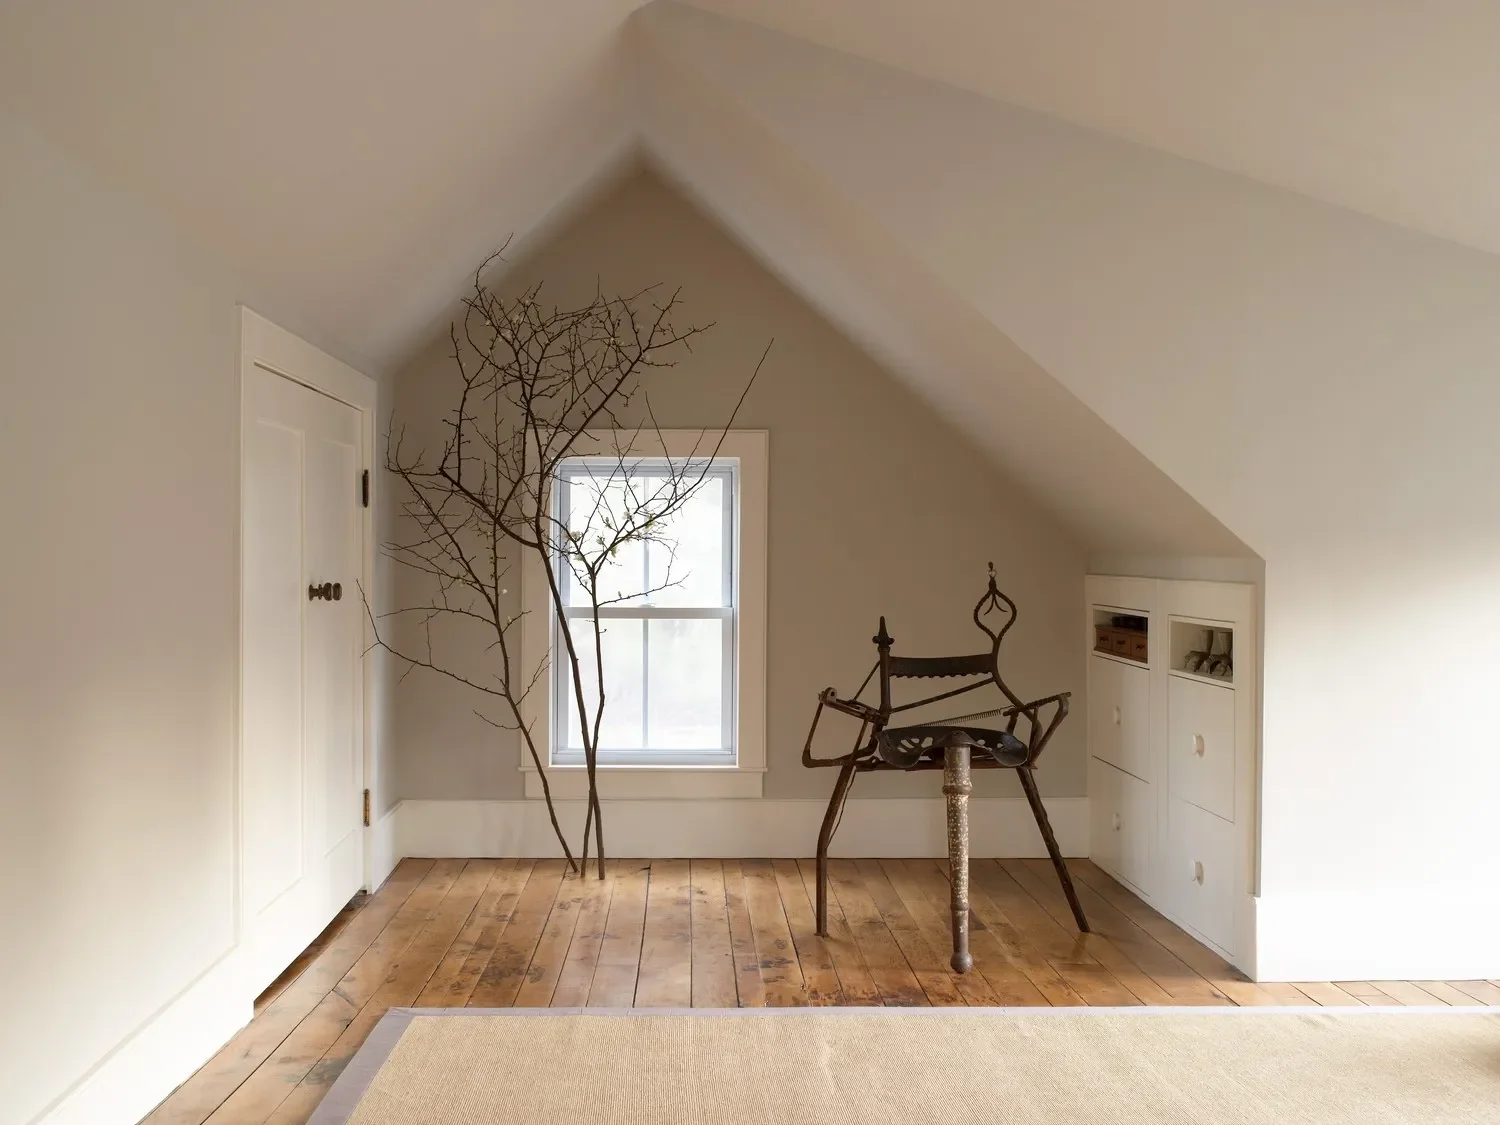
Objective: Rescue an abandoned 1842 farmhouse, transforming it from an eyesore into a weekend 'country home' for city dwellers one hundred miles out.
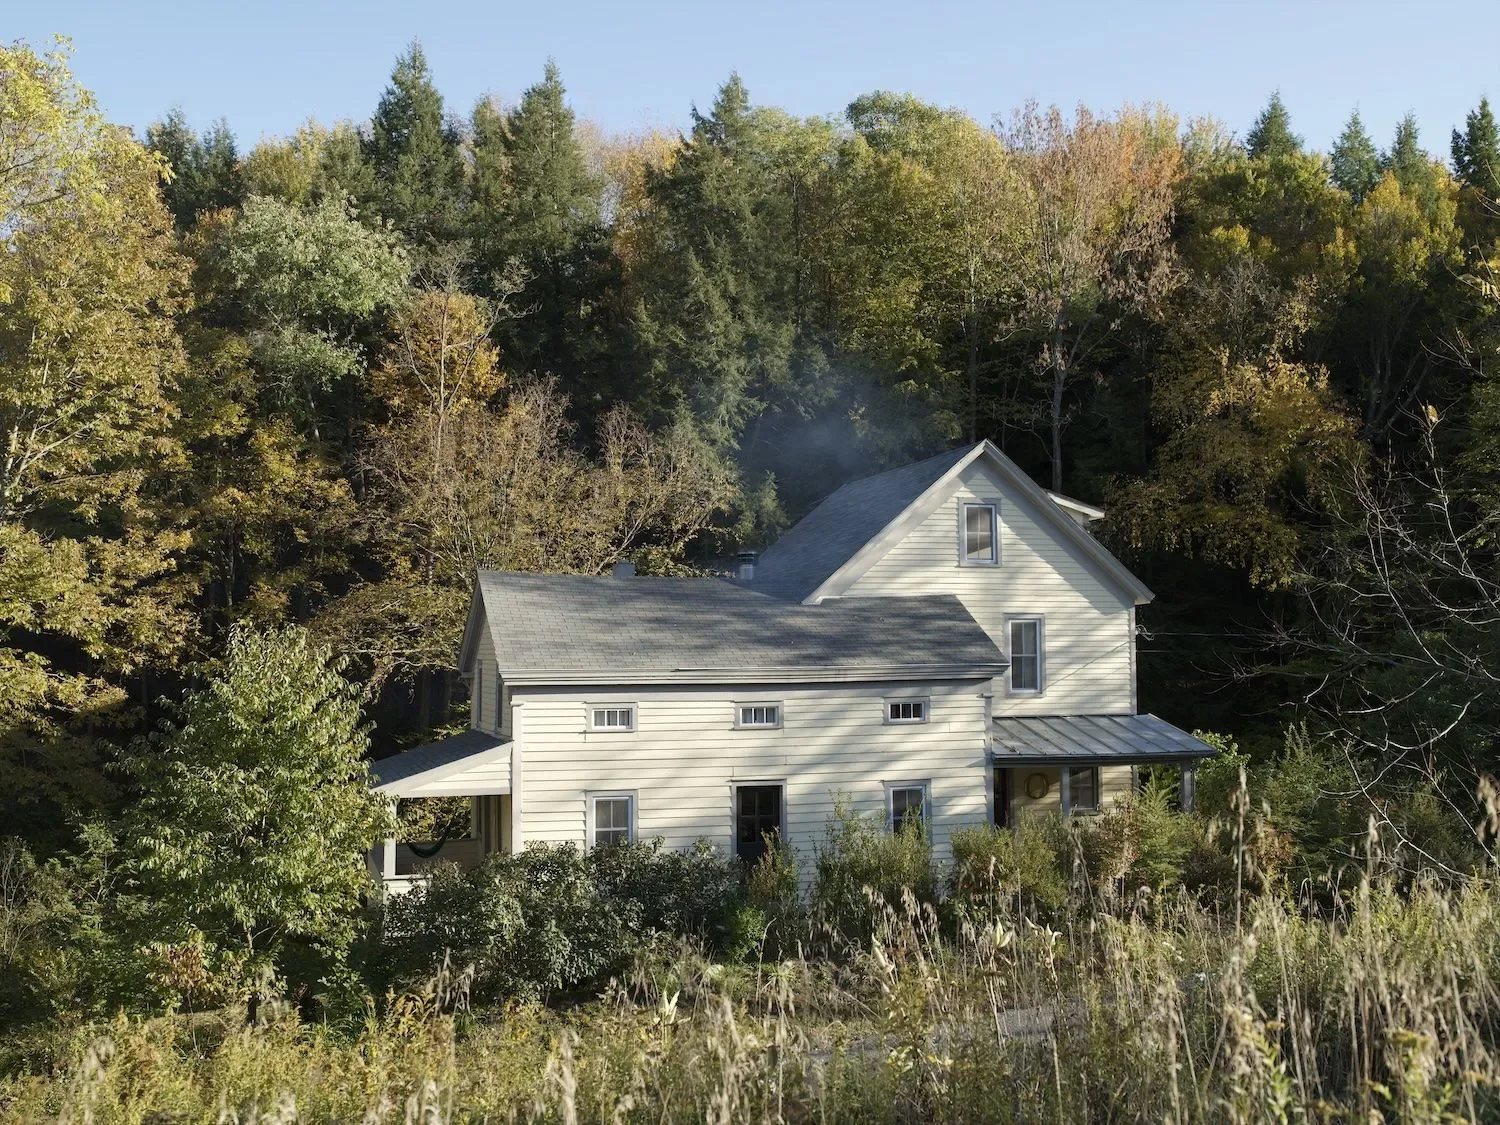
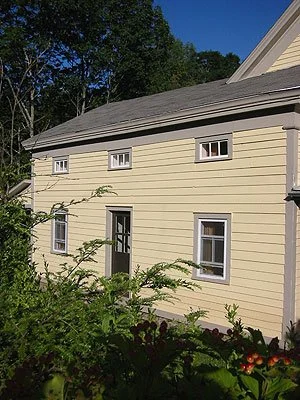
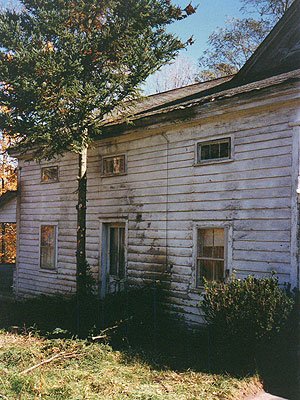
Before & After
The original 1840s Greek Revival façade was carefully revived from tear-down condition and original clapboards restored.
The gutter was removed, and then moldings, copied from elsewhere on the house, were custom milled and reinstalled.
A berm was created and planted with heritage shrubs to shield the house from road traffic that has increased a bit since the 19th century.
The barn and grounds were inventively transformed in anticipation of snowy winters and muddy springs
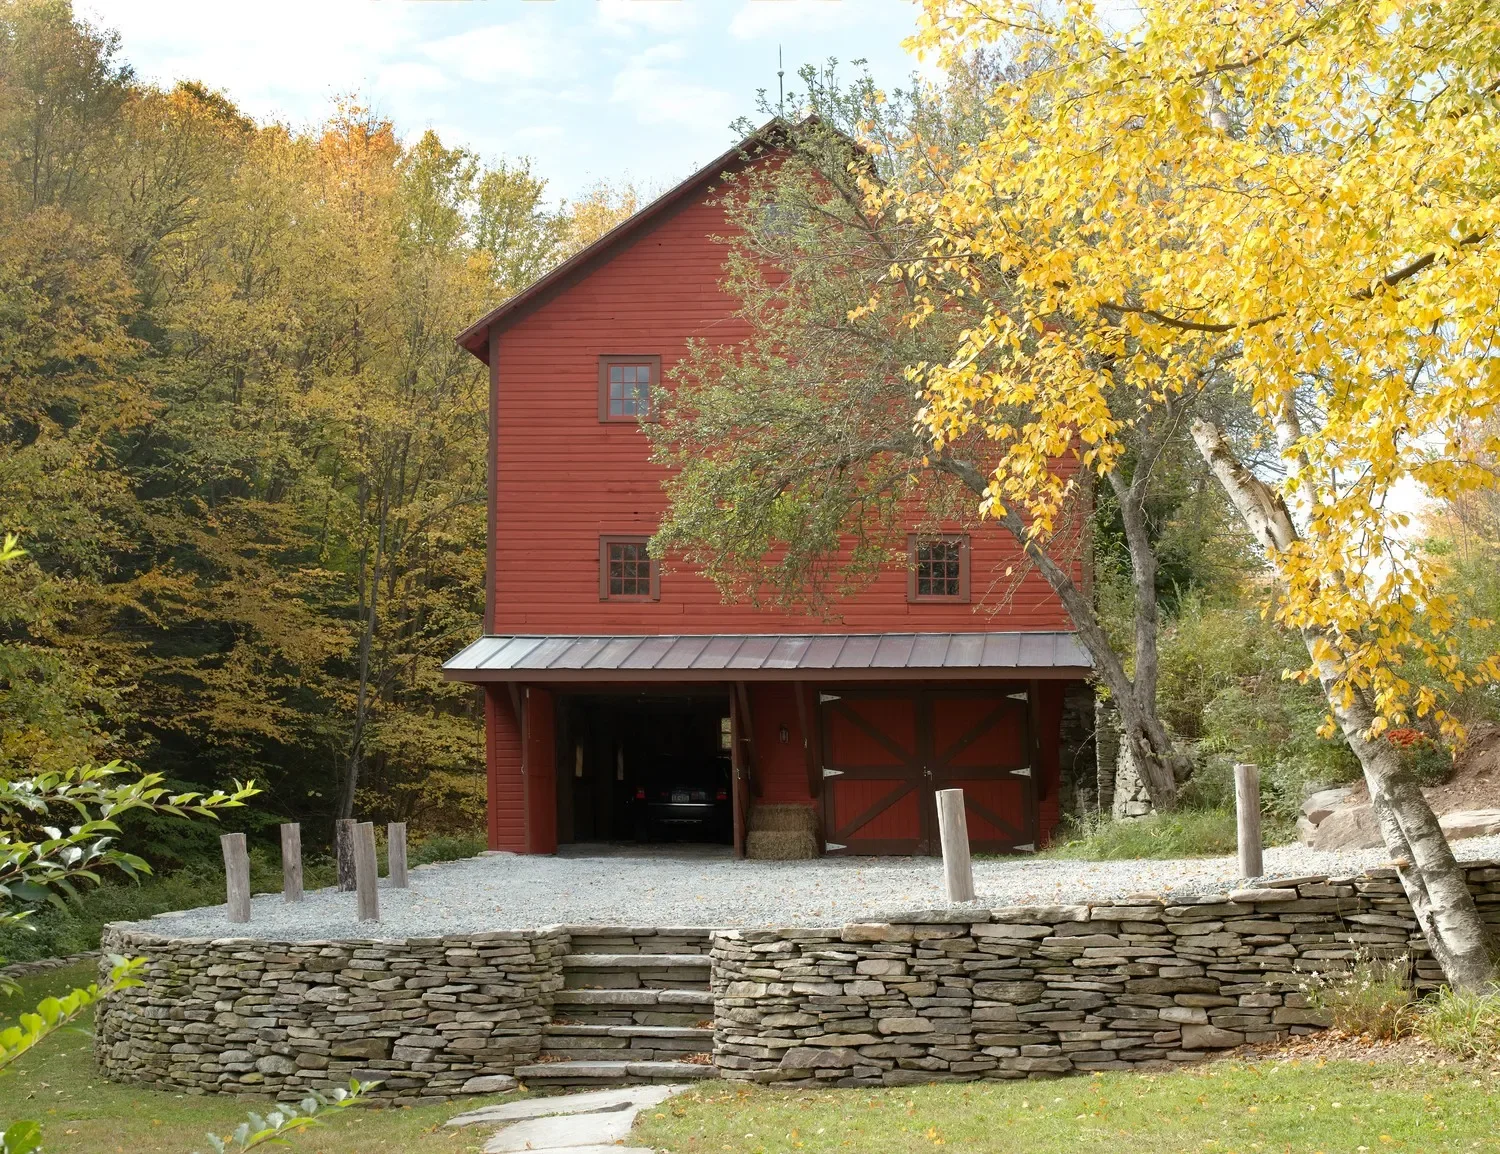
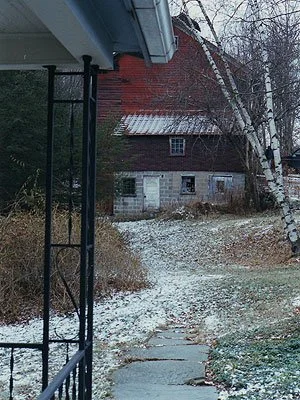
Idle milking stalls were swapped out for protected parking.
The driveway was leveled by terracing with local bluestone and contained by hearty locust posts harvested on the property.
The original non-thermal windows, salvaged from the house, now bring light to the unconditioned barn interior.
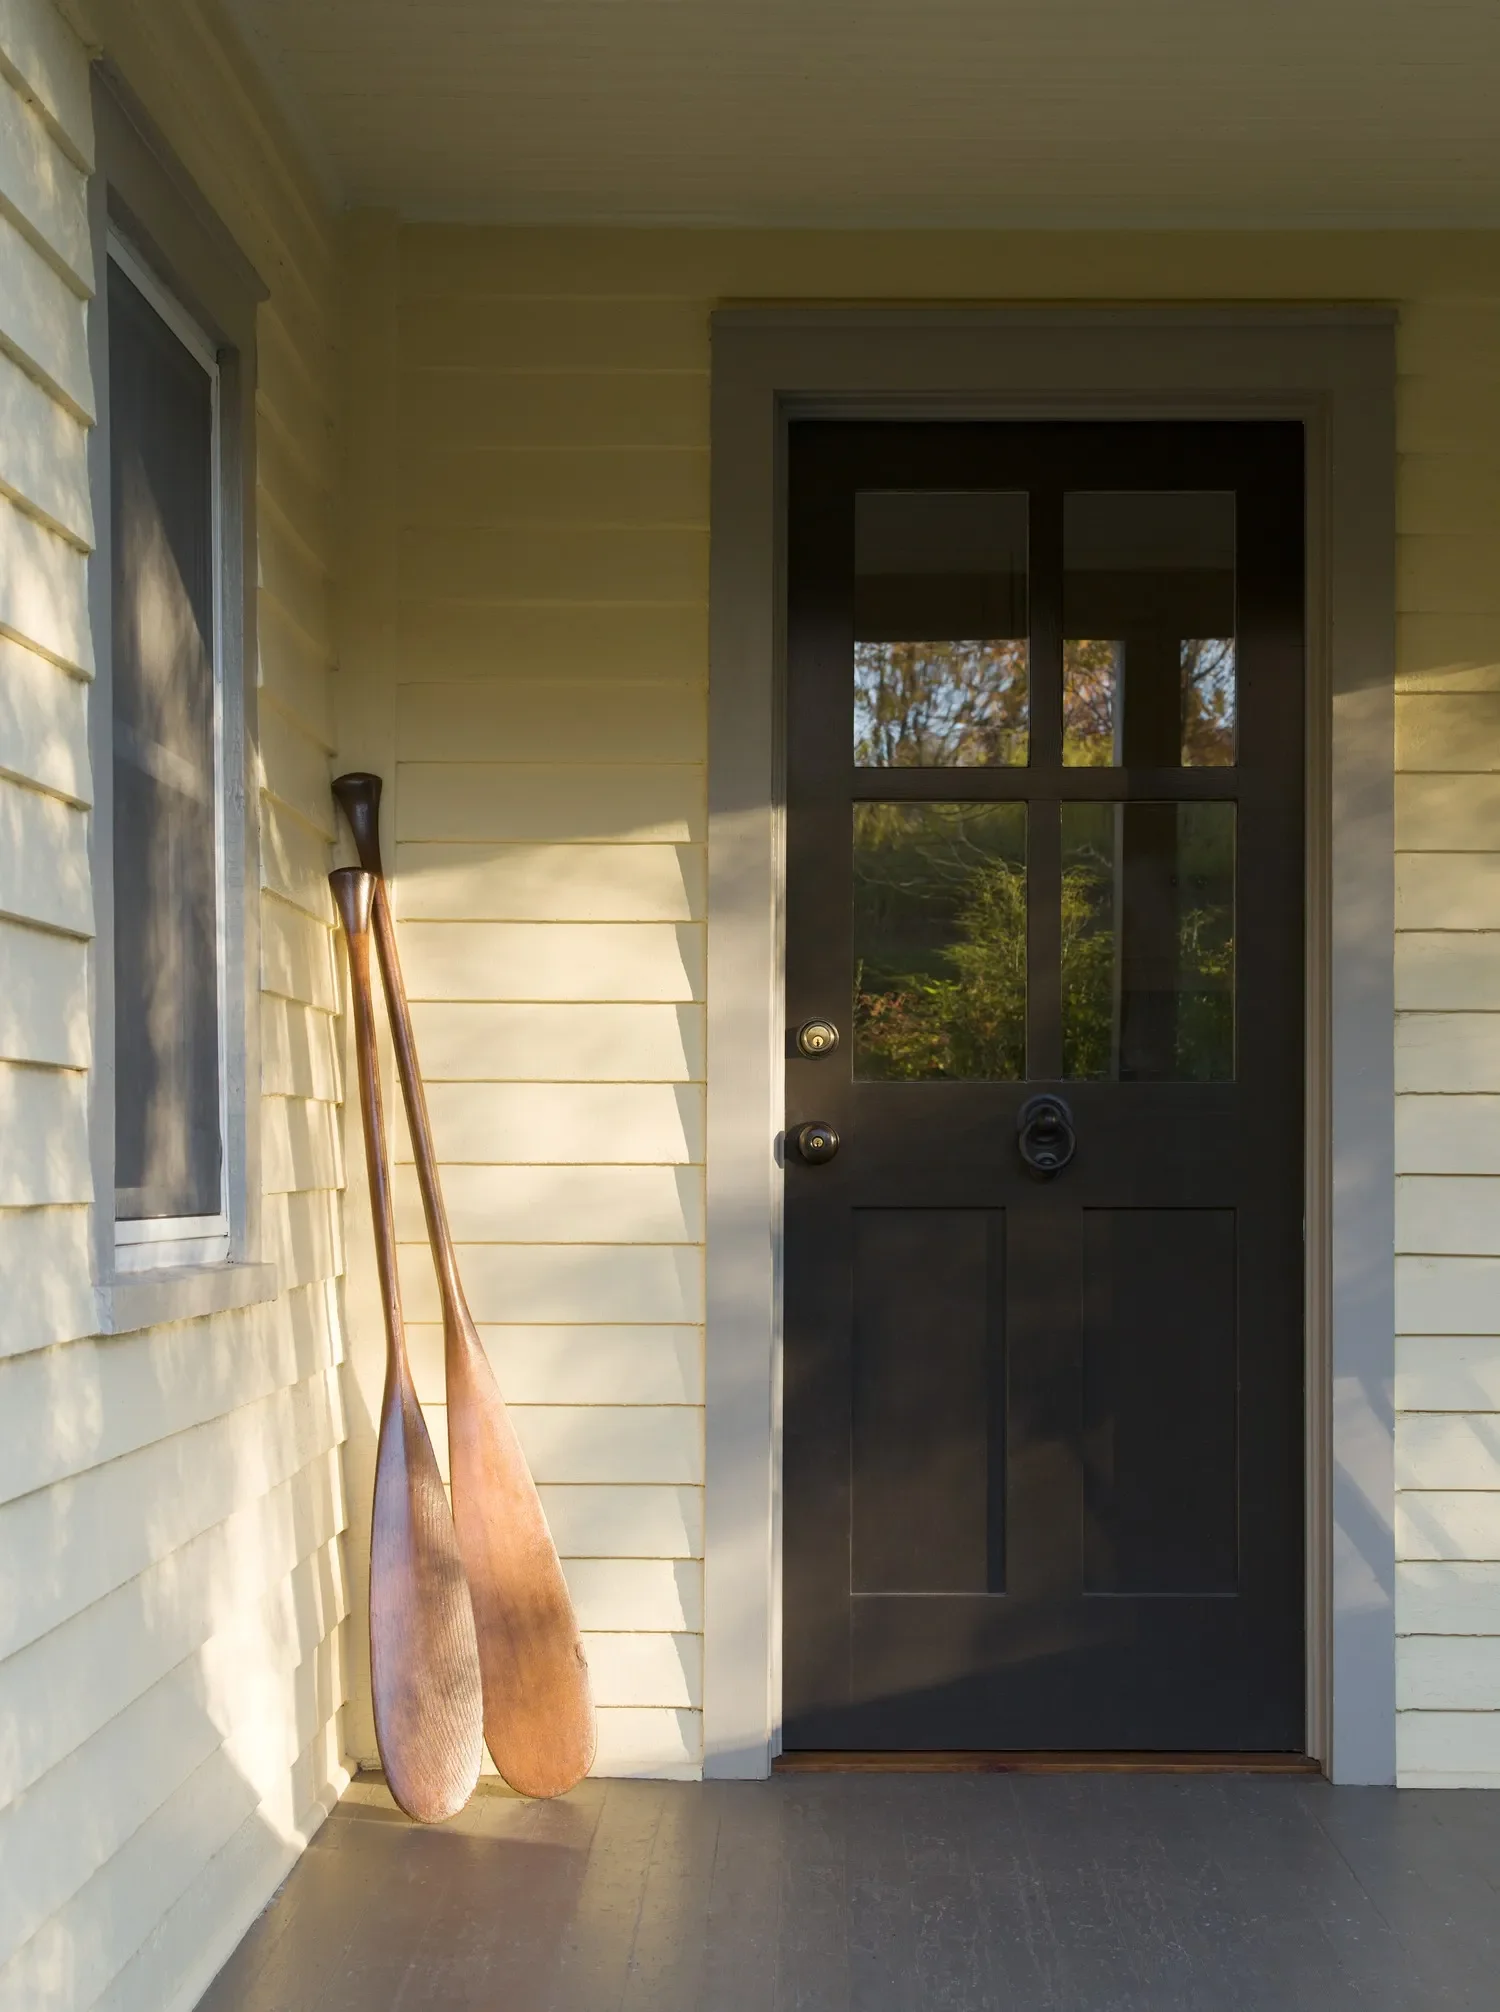
Located a short walk from the banks of the Delaware River
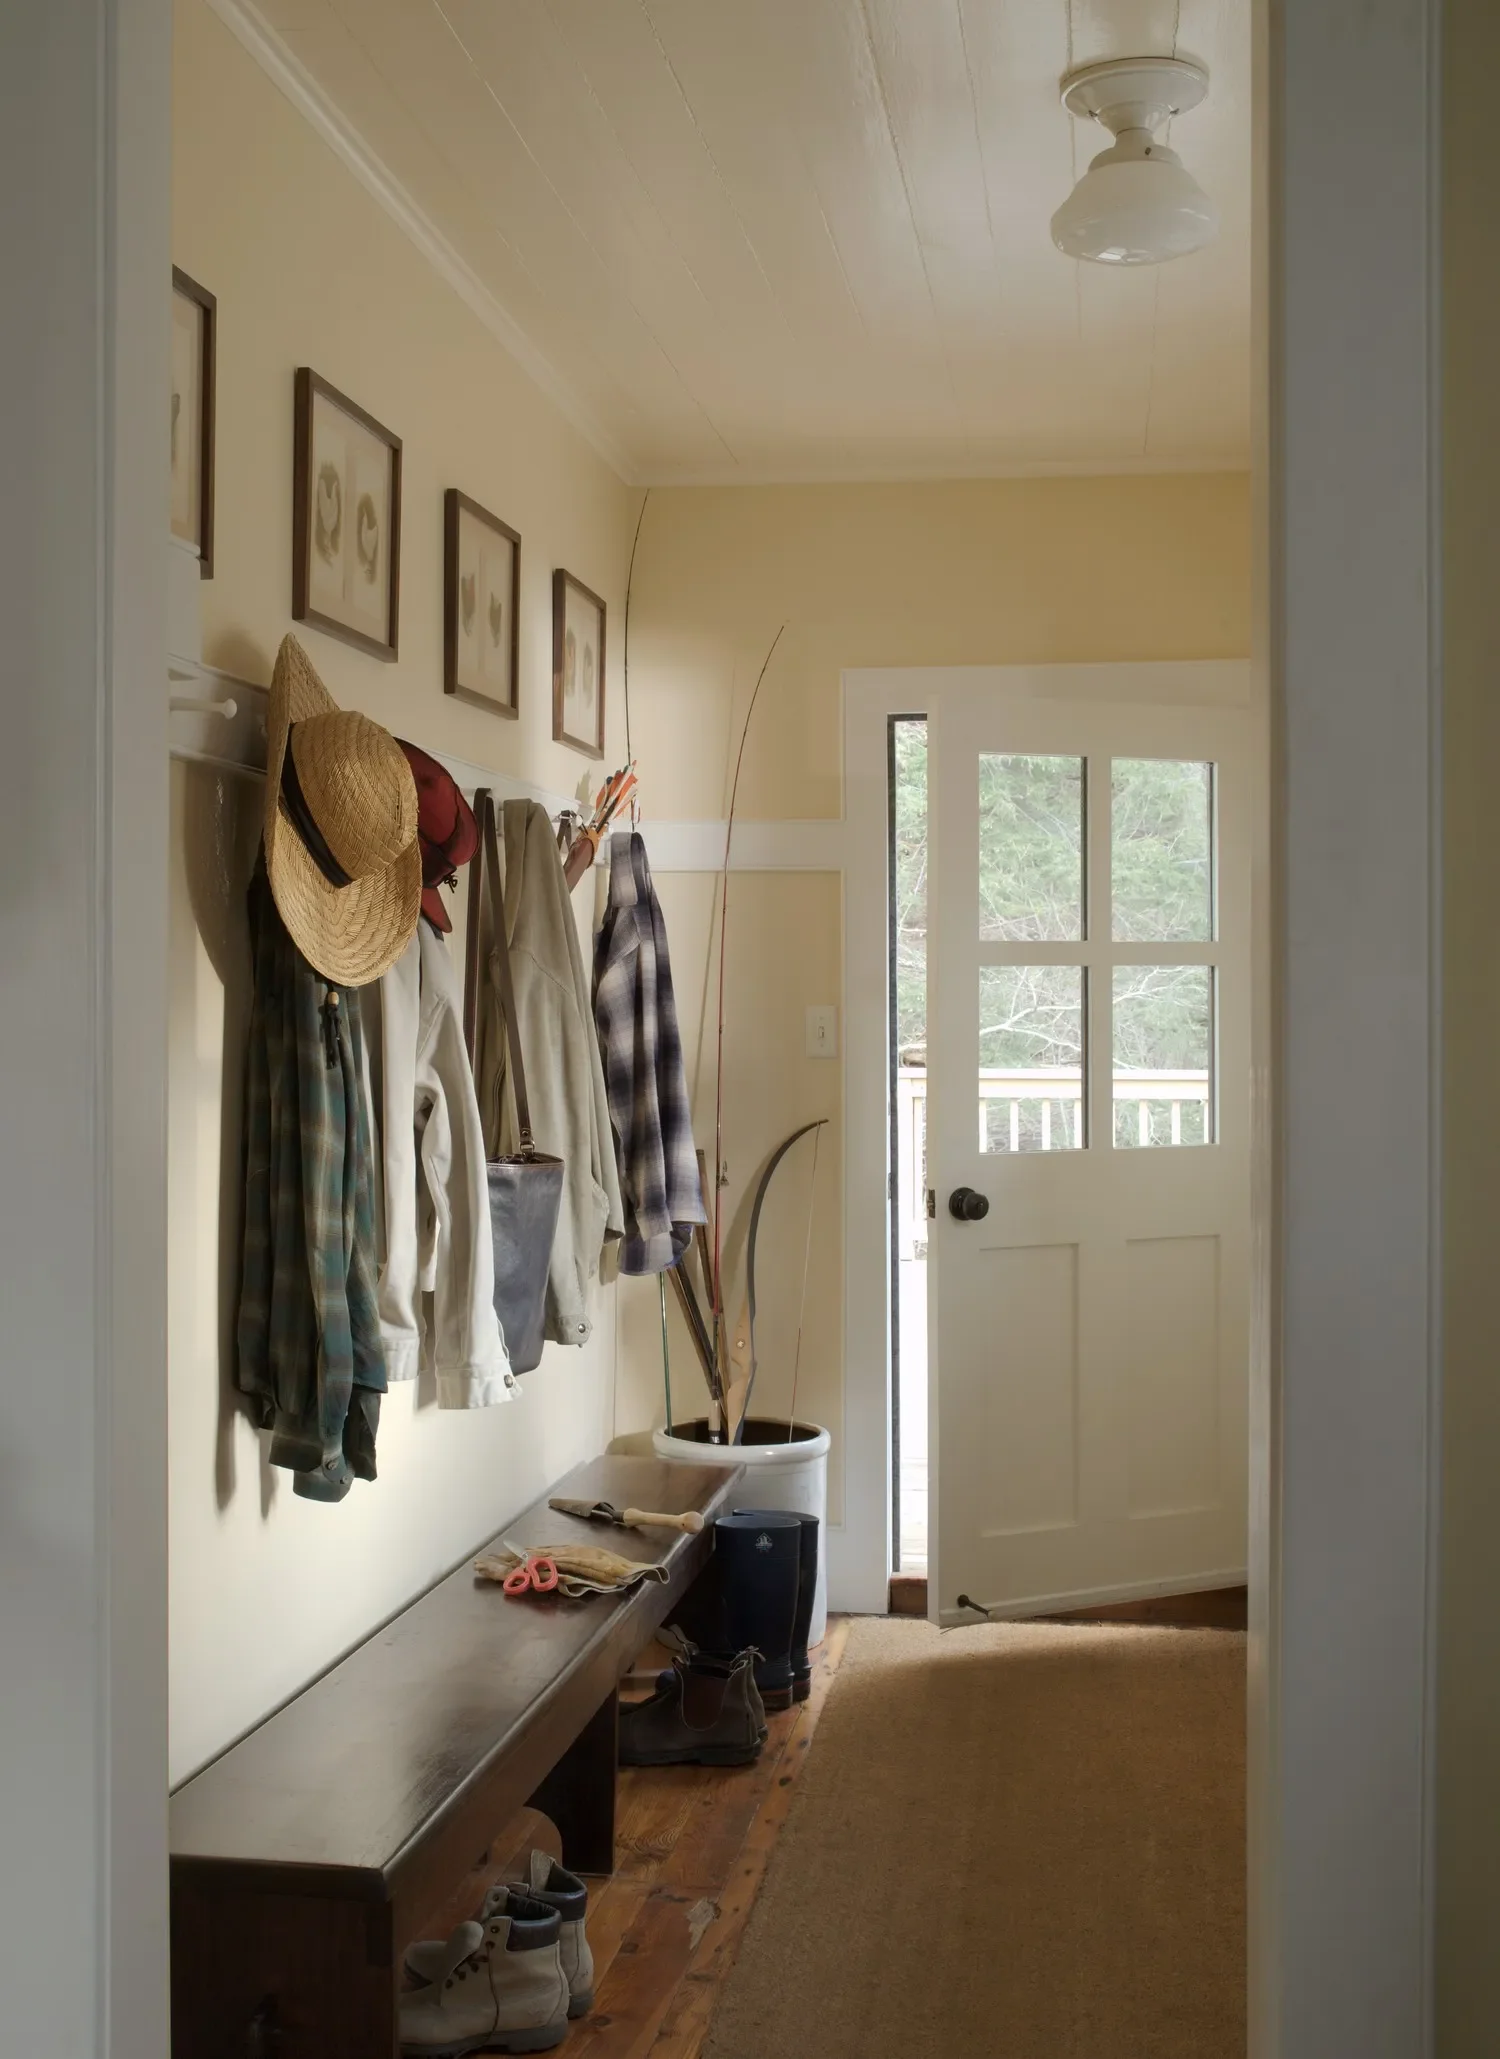
Only the painted wood plank ceiling and hemlock floors are original. Everything else had to be recreated given that the interior was already gutted by a previous owner.
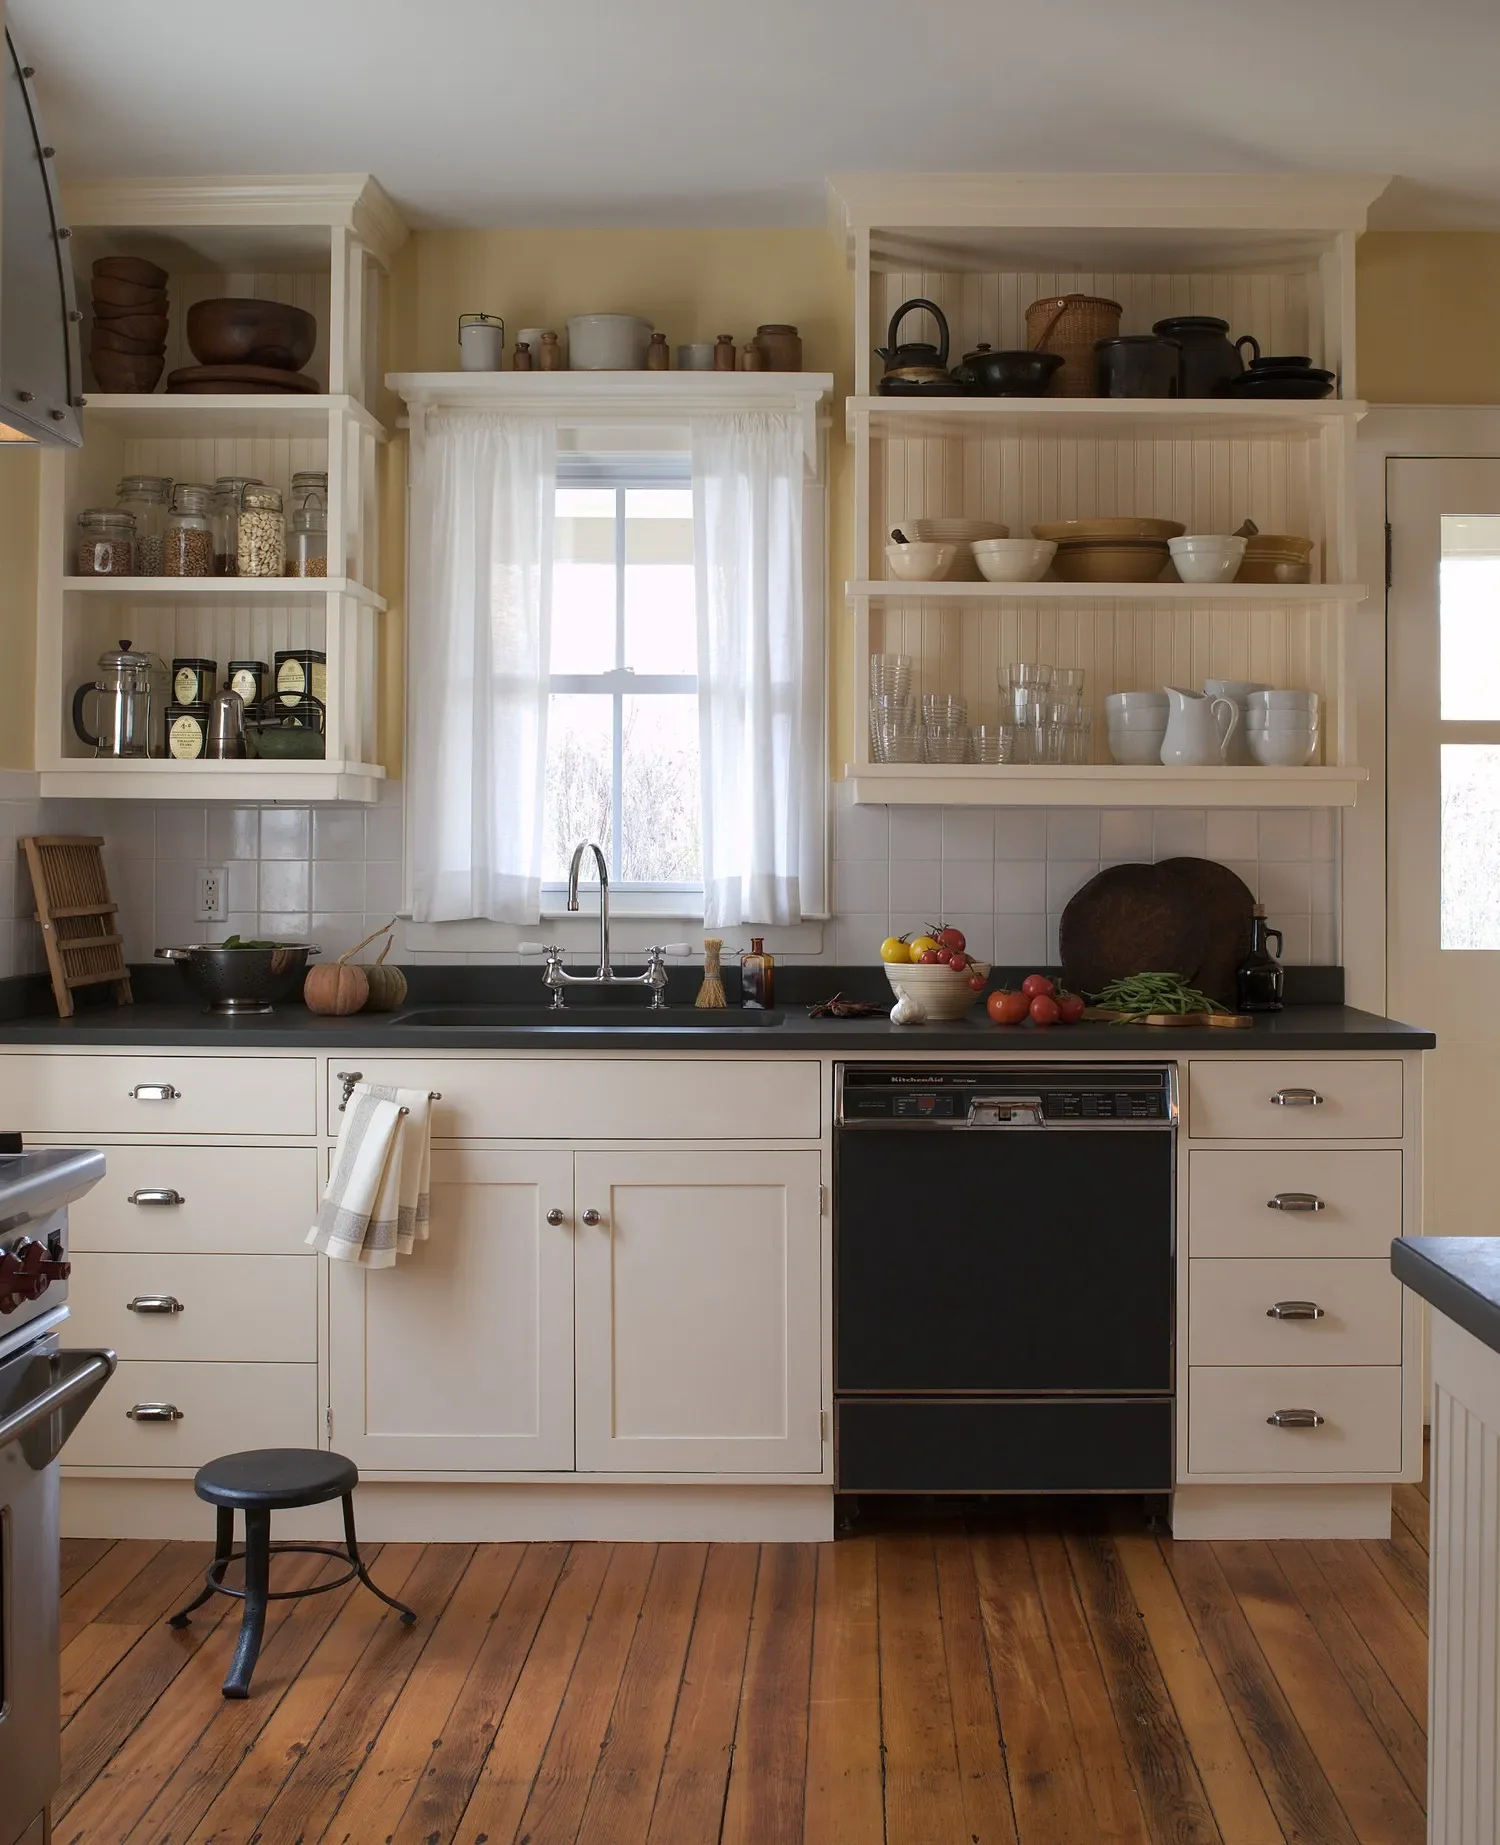
The bluestone countertops were quarried nearby.
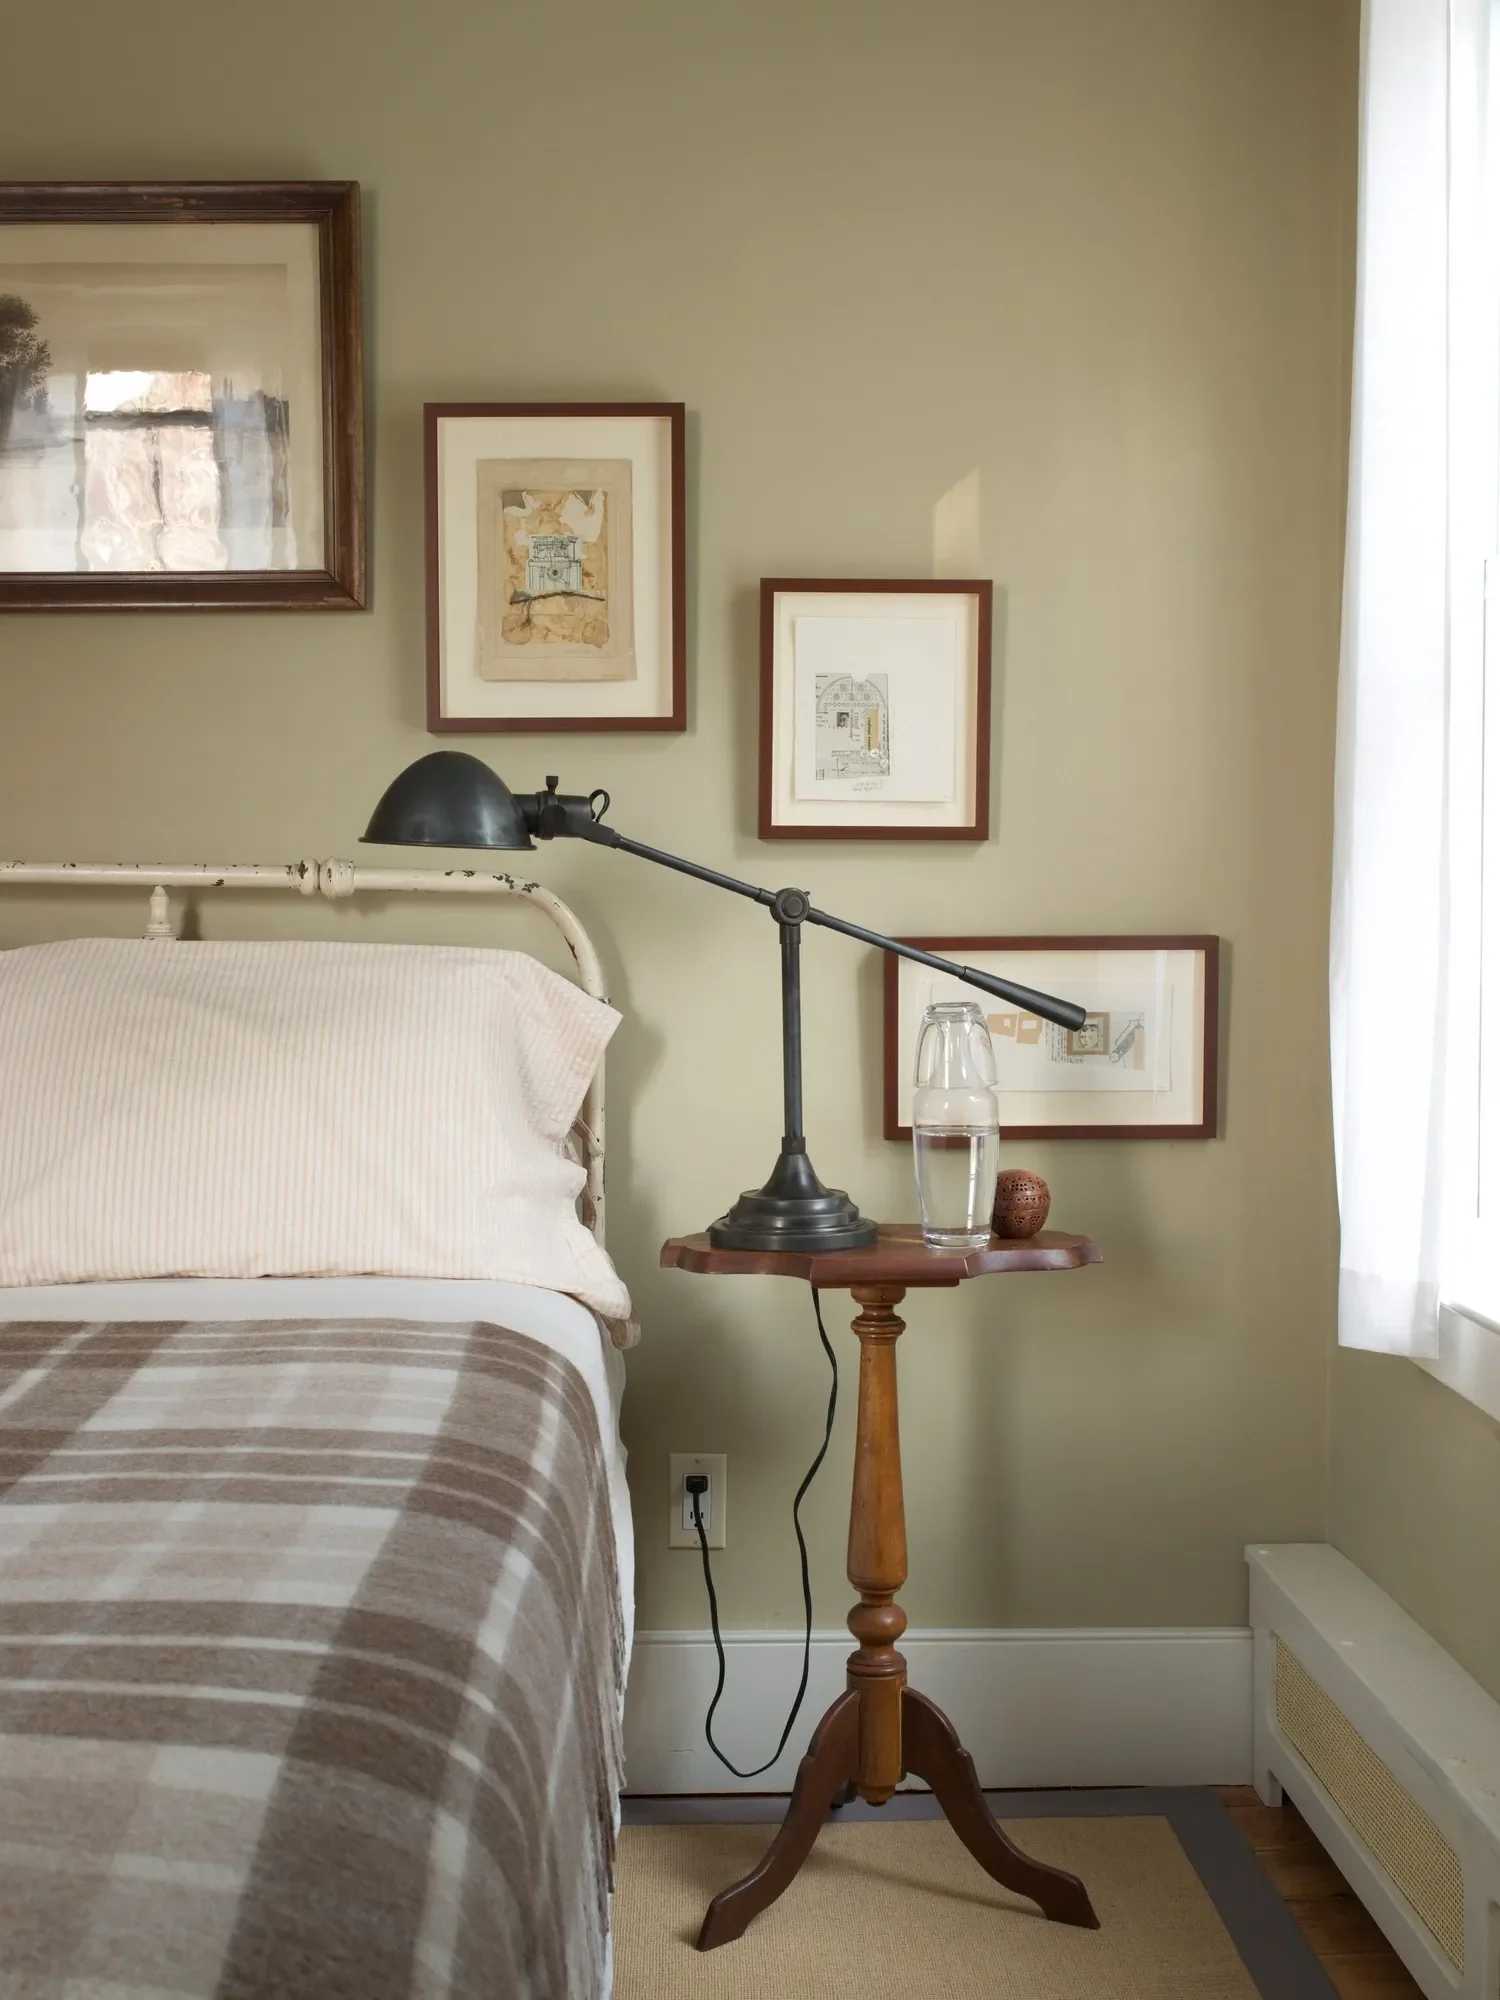
Again everything else had to be recreated from nothing.
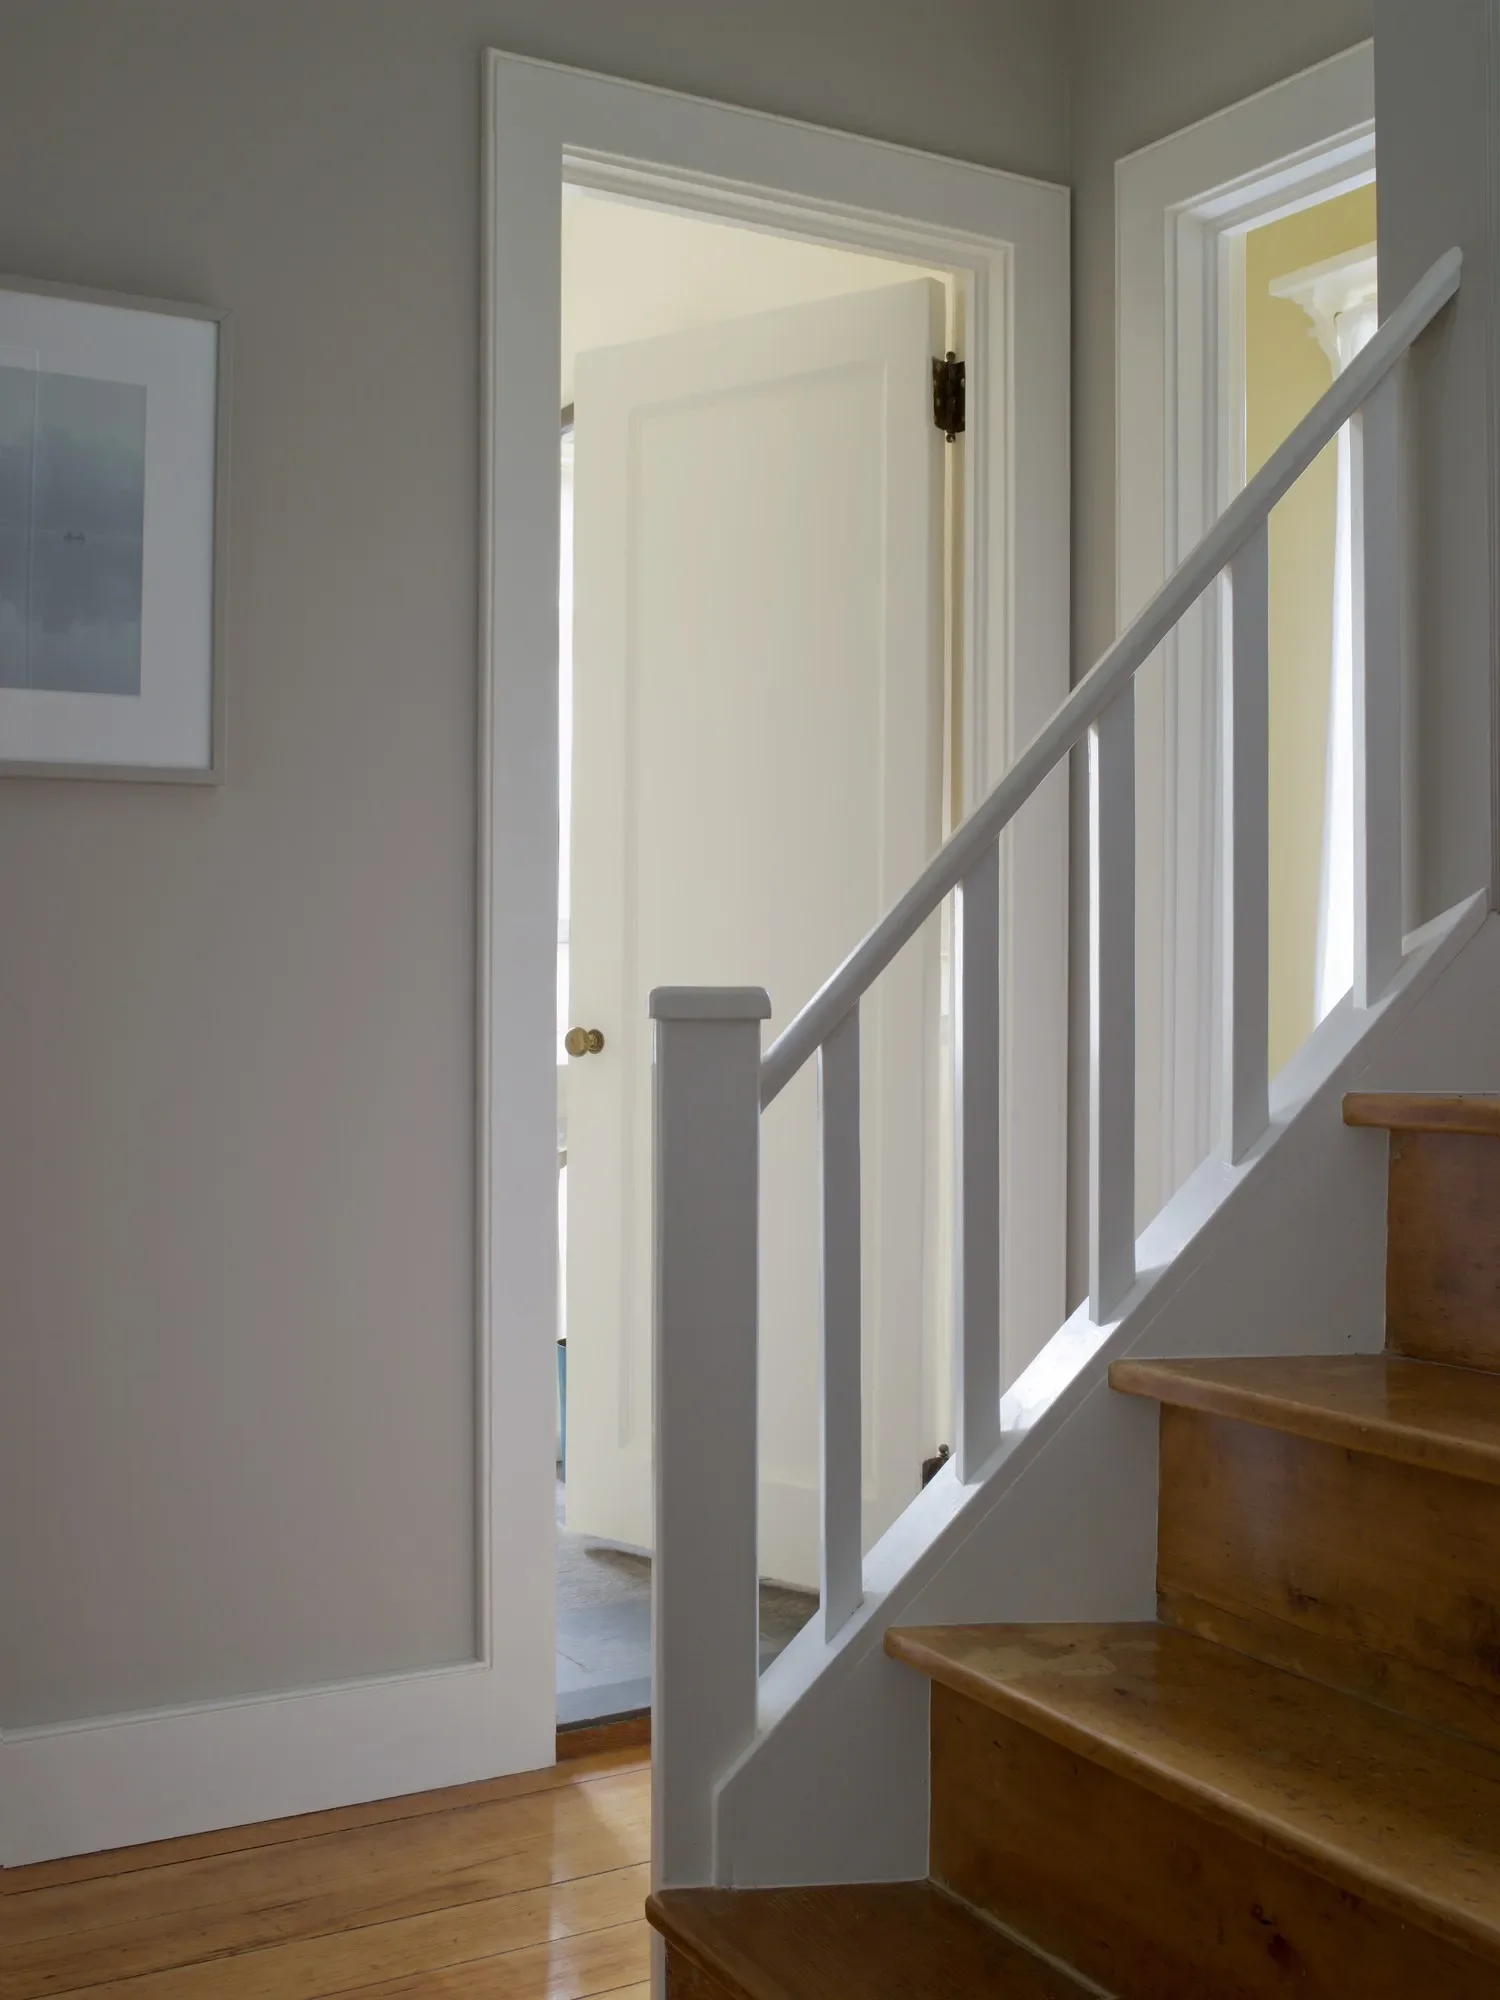
Only the stair treads and wood floors are original. Simple beaded moldings were milled locally. Doors and door hardware are from salvage dealers and the furniture purchased at regional yard sales.

Every mid-19th century Pennsylvania farmhouse deserves a good Windsor chair
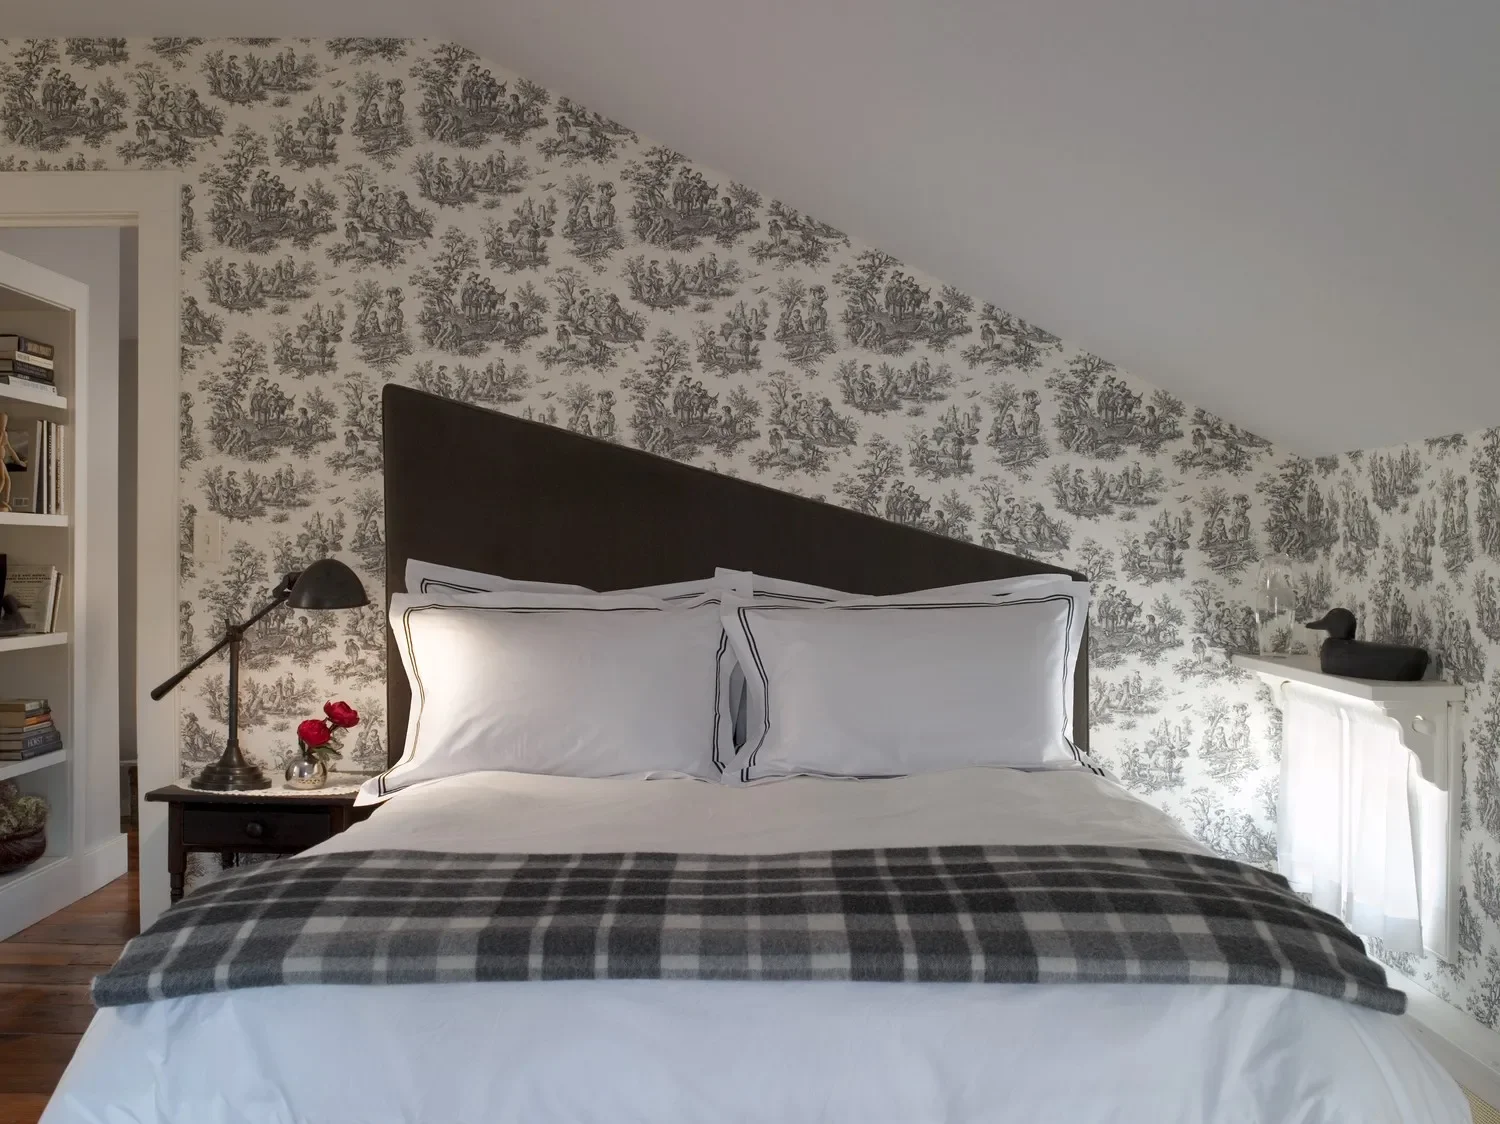
The charcoal velvet 'slash' of a headboard reads as a whimsical and contemporary response to the sloped ceiling and counterpoint to a very traditional wallpaper.
Get In Touch
If you're interested in working with us, fill out our project info form.