West Village Townhouse
Having one’s own street address is a rarefied existence in New York City and a marvelous opportunity to define one’s own approach to urban living.
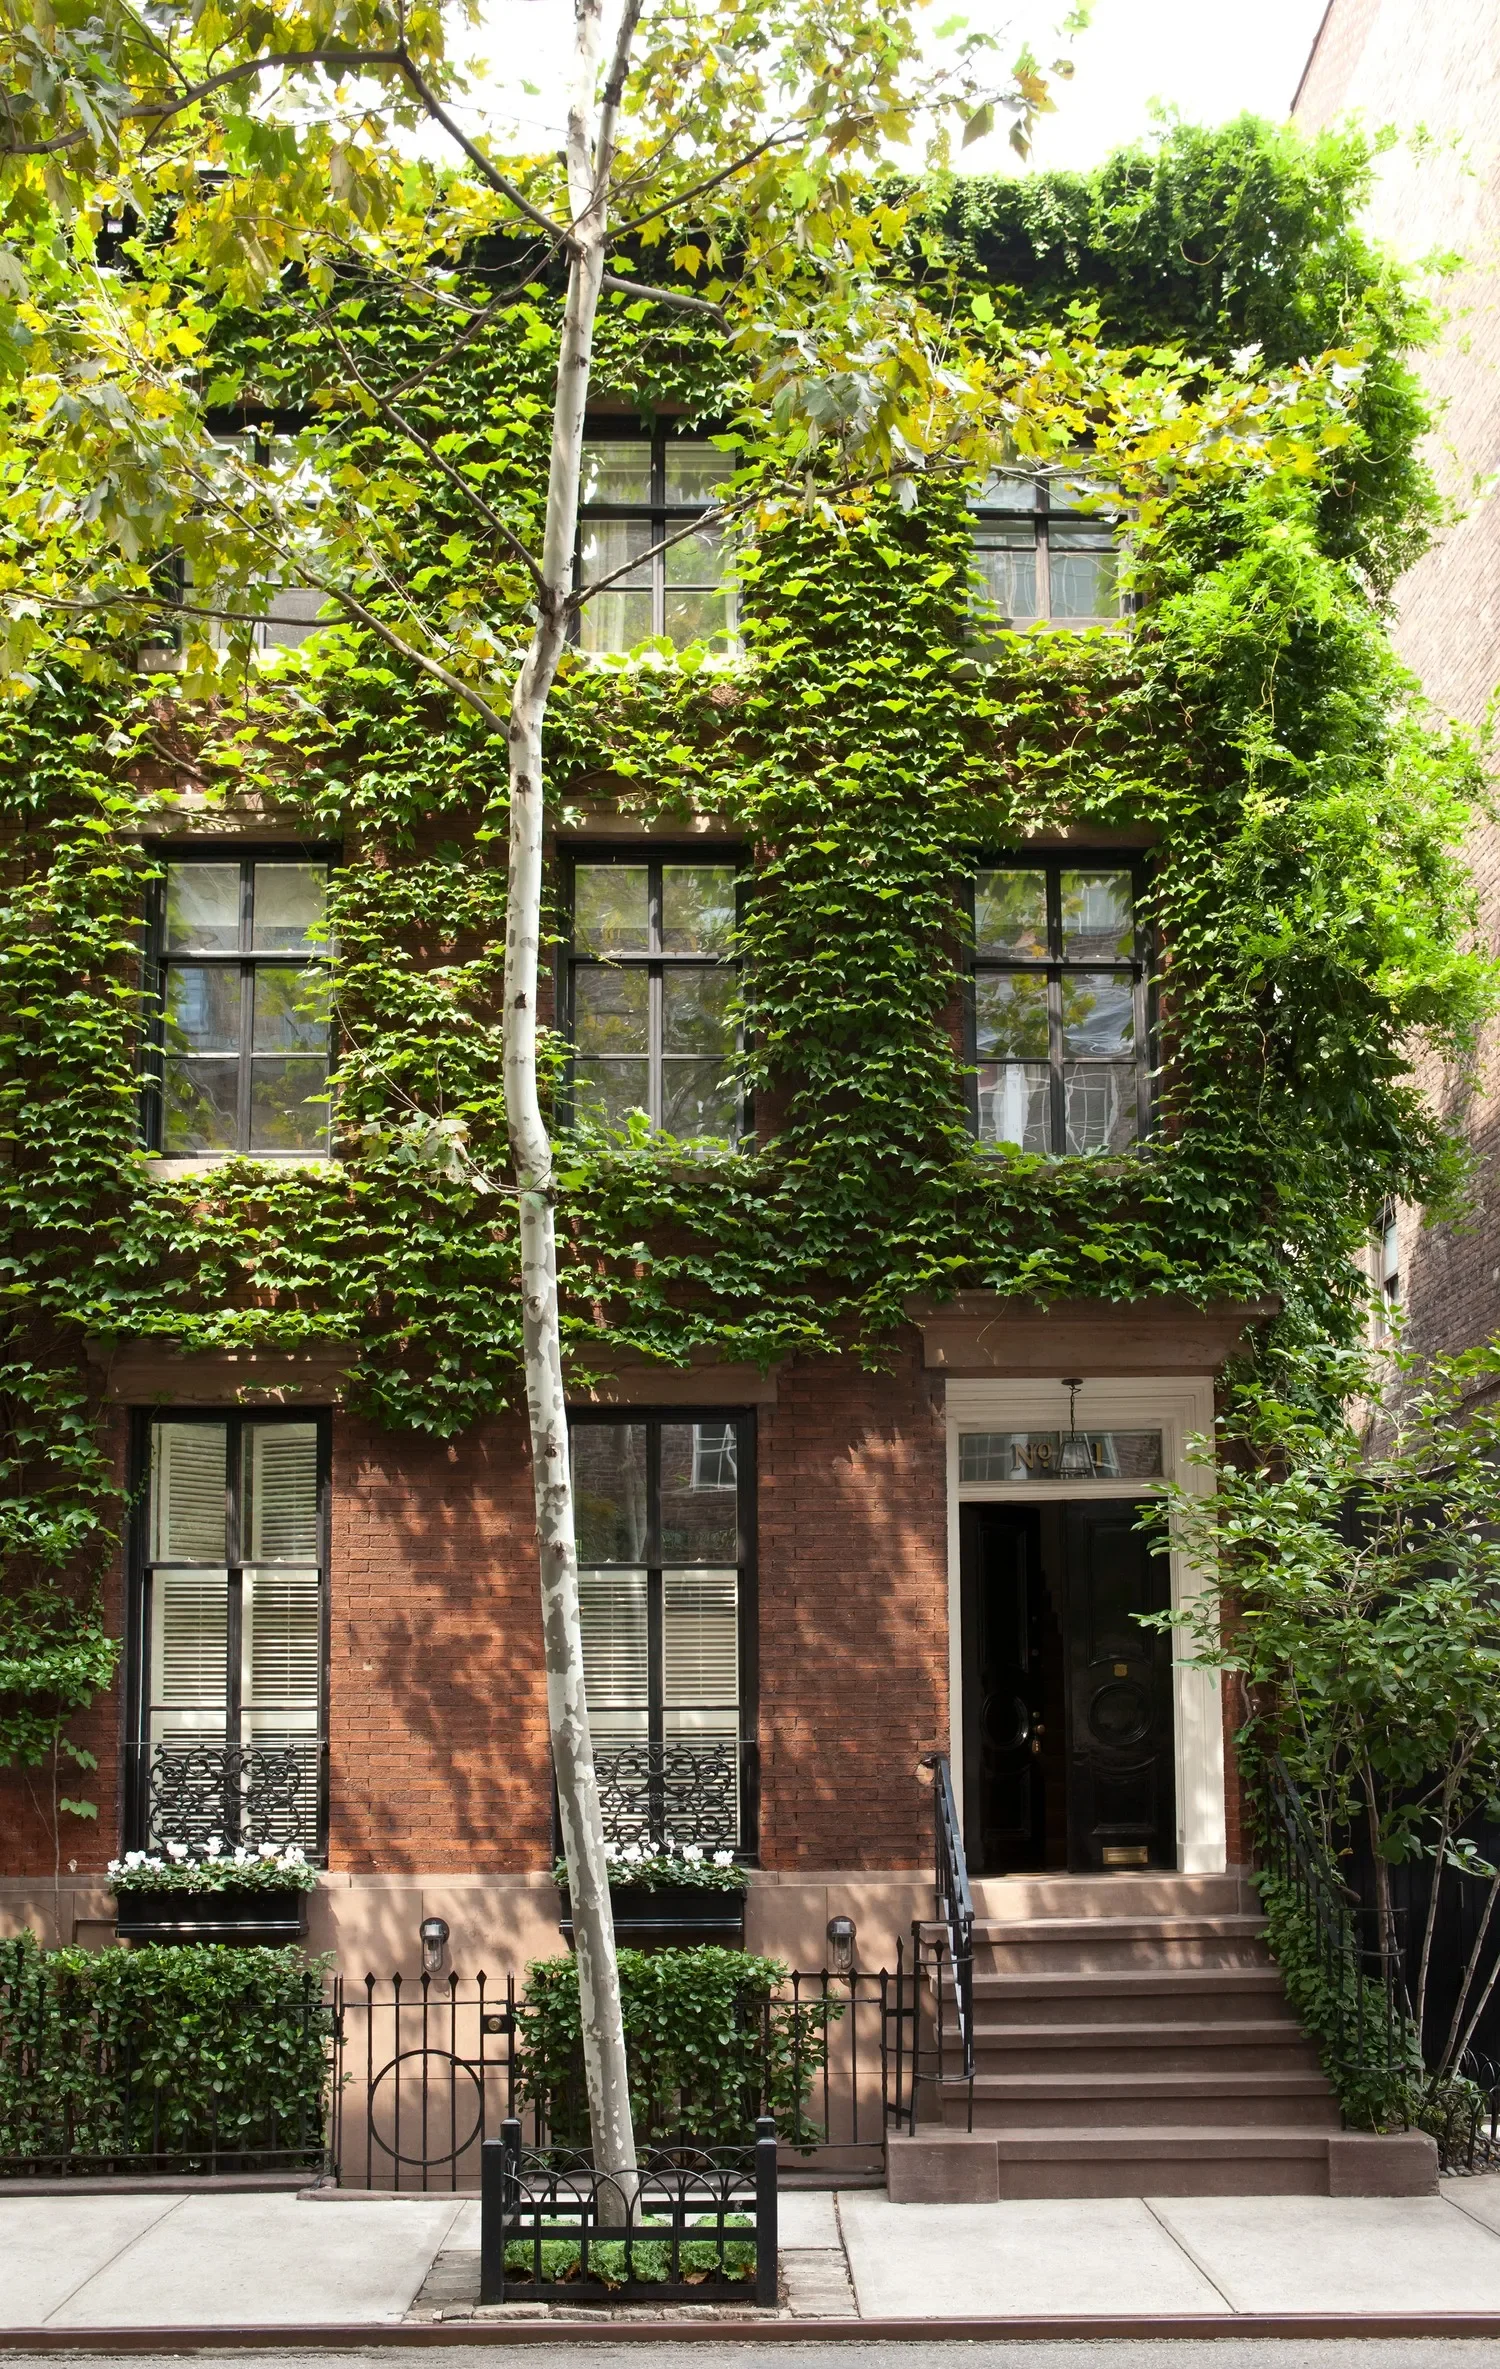
A 19th-century ‘cork-in-a-bottle’. All the townhouses on the perpendicular streets have similar frontage to this one.
The others all share side-by-side deeper footprints and extensive backyards while this one does not due to its position on the block.
Hard to tell from the street, but the houses at either end of these old village blocks have tiny footprints and no backyards.
Given the smaller footprint and essentially no yard to maintain, a cork-in-the-bottle is perfectly suited for a pied-e-terre.
With a long-held dream to live in this very special neighborhood one day, empty-nesters from across the country made their dream come true.
Ochs Design was enlisted to bring real shape and character to that dream.
There are four floors of living space. The stairway occupies a good percentage of floor area on every level given the small footprint.
Therefore, every square inch is highly valued and utilized to the fullest.
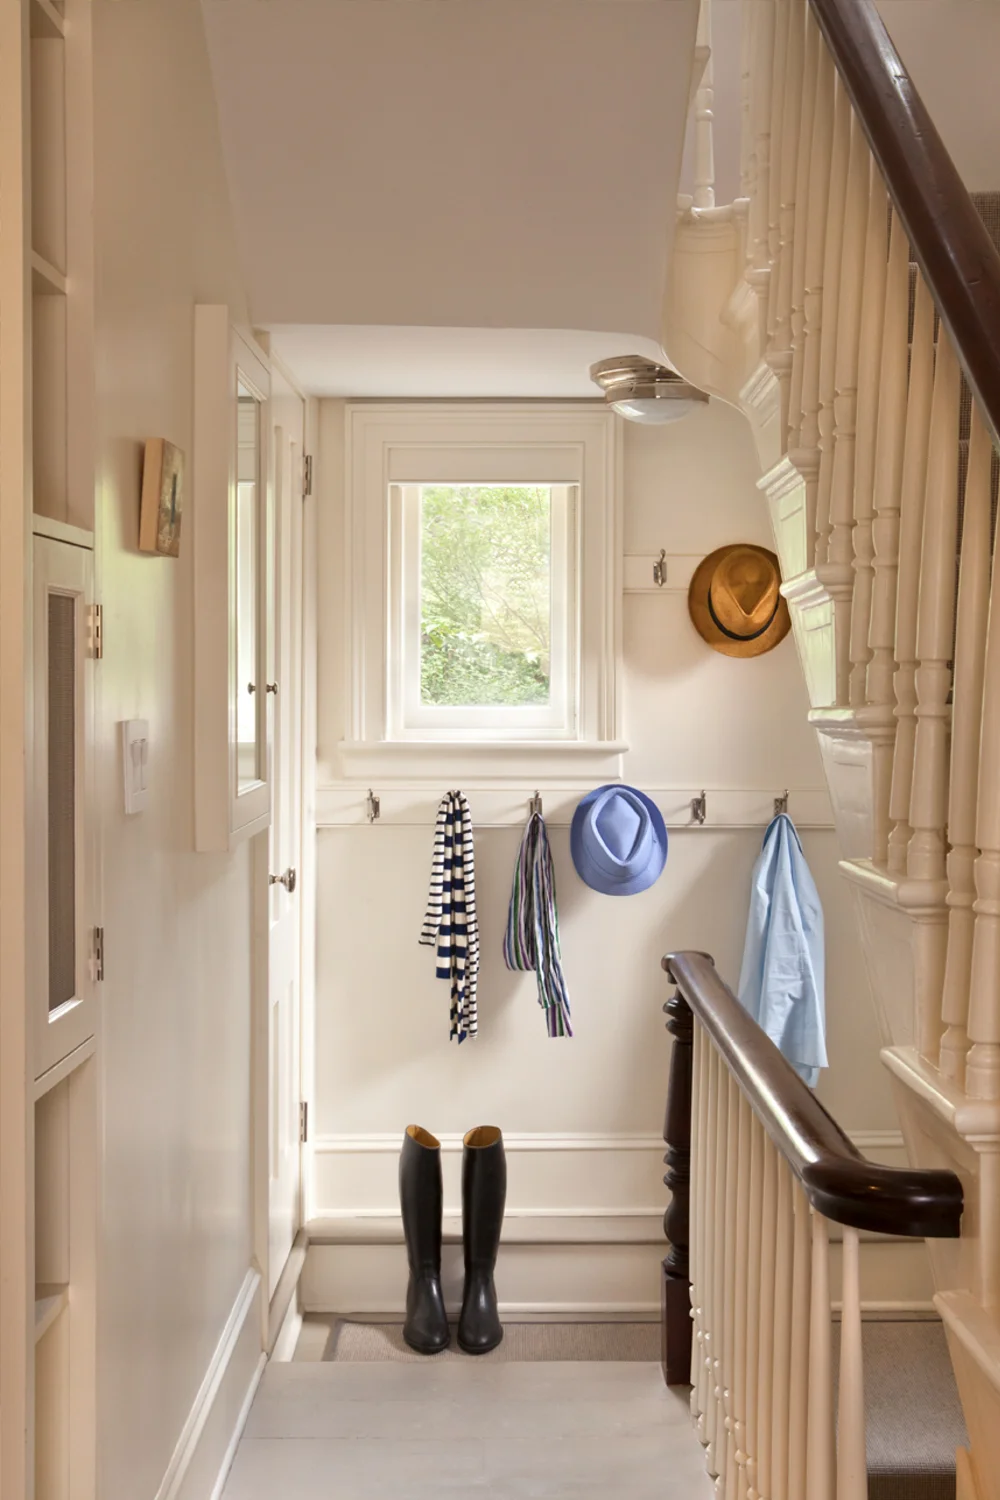
The landing between the raised entry level floor and guest suite below also serves as an attractive mud room of sorts for boots, shoes and outerwear.
The electrical panel is concealed behind a traditional mirrored cabinet front.
The original Cuban mahogany handrail was painstakingly restored to its original glory.
Kitchen & Dining Area
Victorian upgrades involved more elaborate moldings, more ornate fireplace surrounds, more fussy hardware.
For the imagined early residents of this residence, we fantasized them resisting the long wave of Victorian influence and eventually gathering stylistic input around the turn-of-the-century from Viennese relatives more opposed to ornamentation.
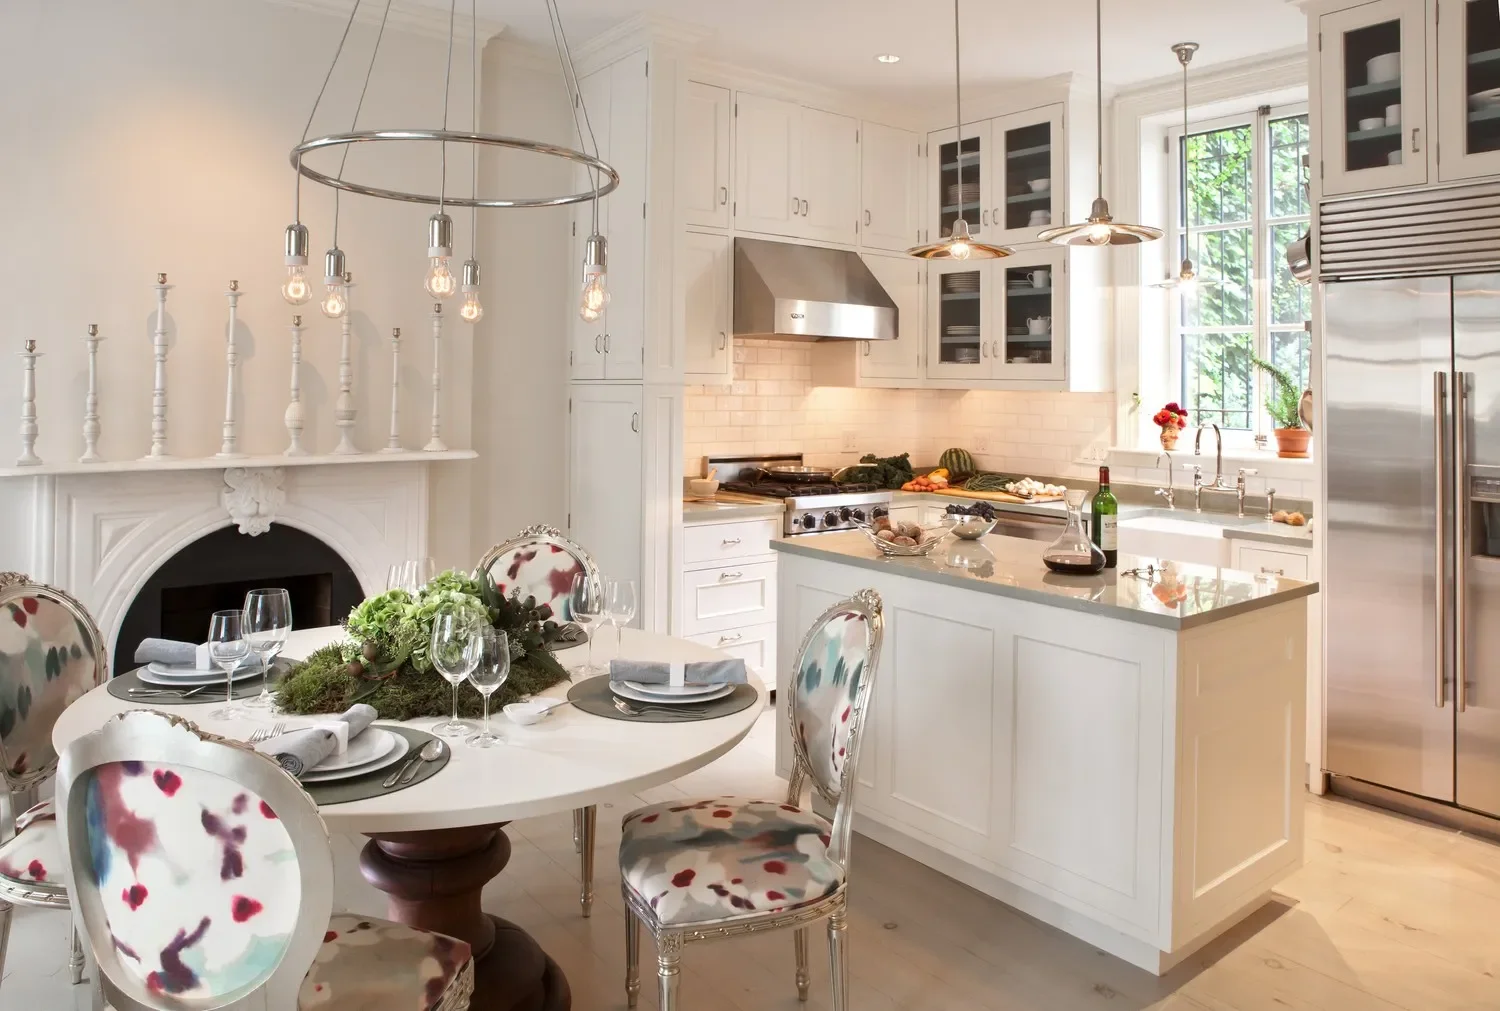
The spare chandelier over the dining table was designed in Vienna by Adolf Loos in 1911.
We removed most everything Victorian except the marble fireplace surrounds that had just been carefully restored by the previous owners – our imagined early inhabitants and their descendants apparently weren’t purists.
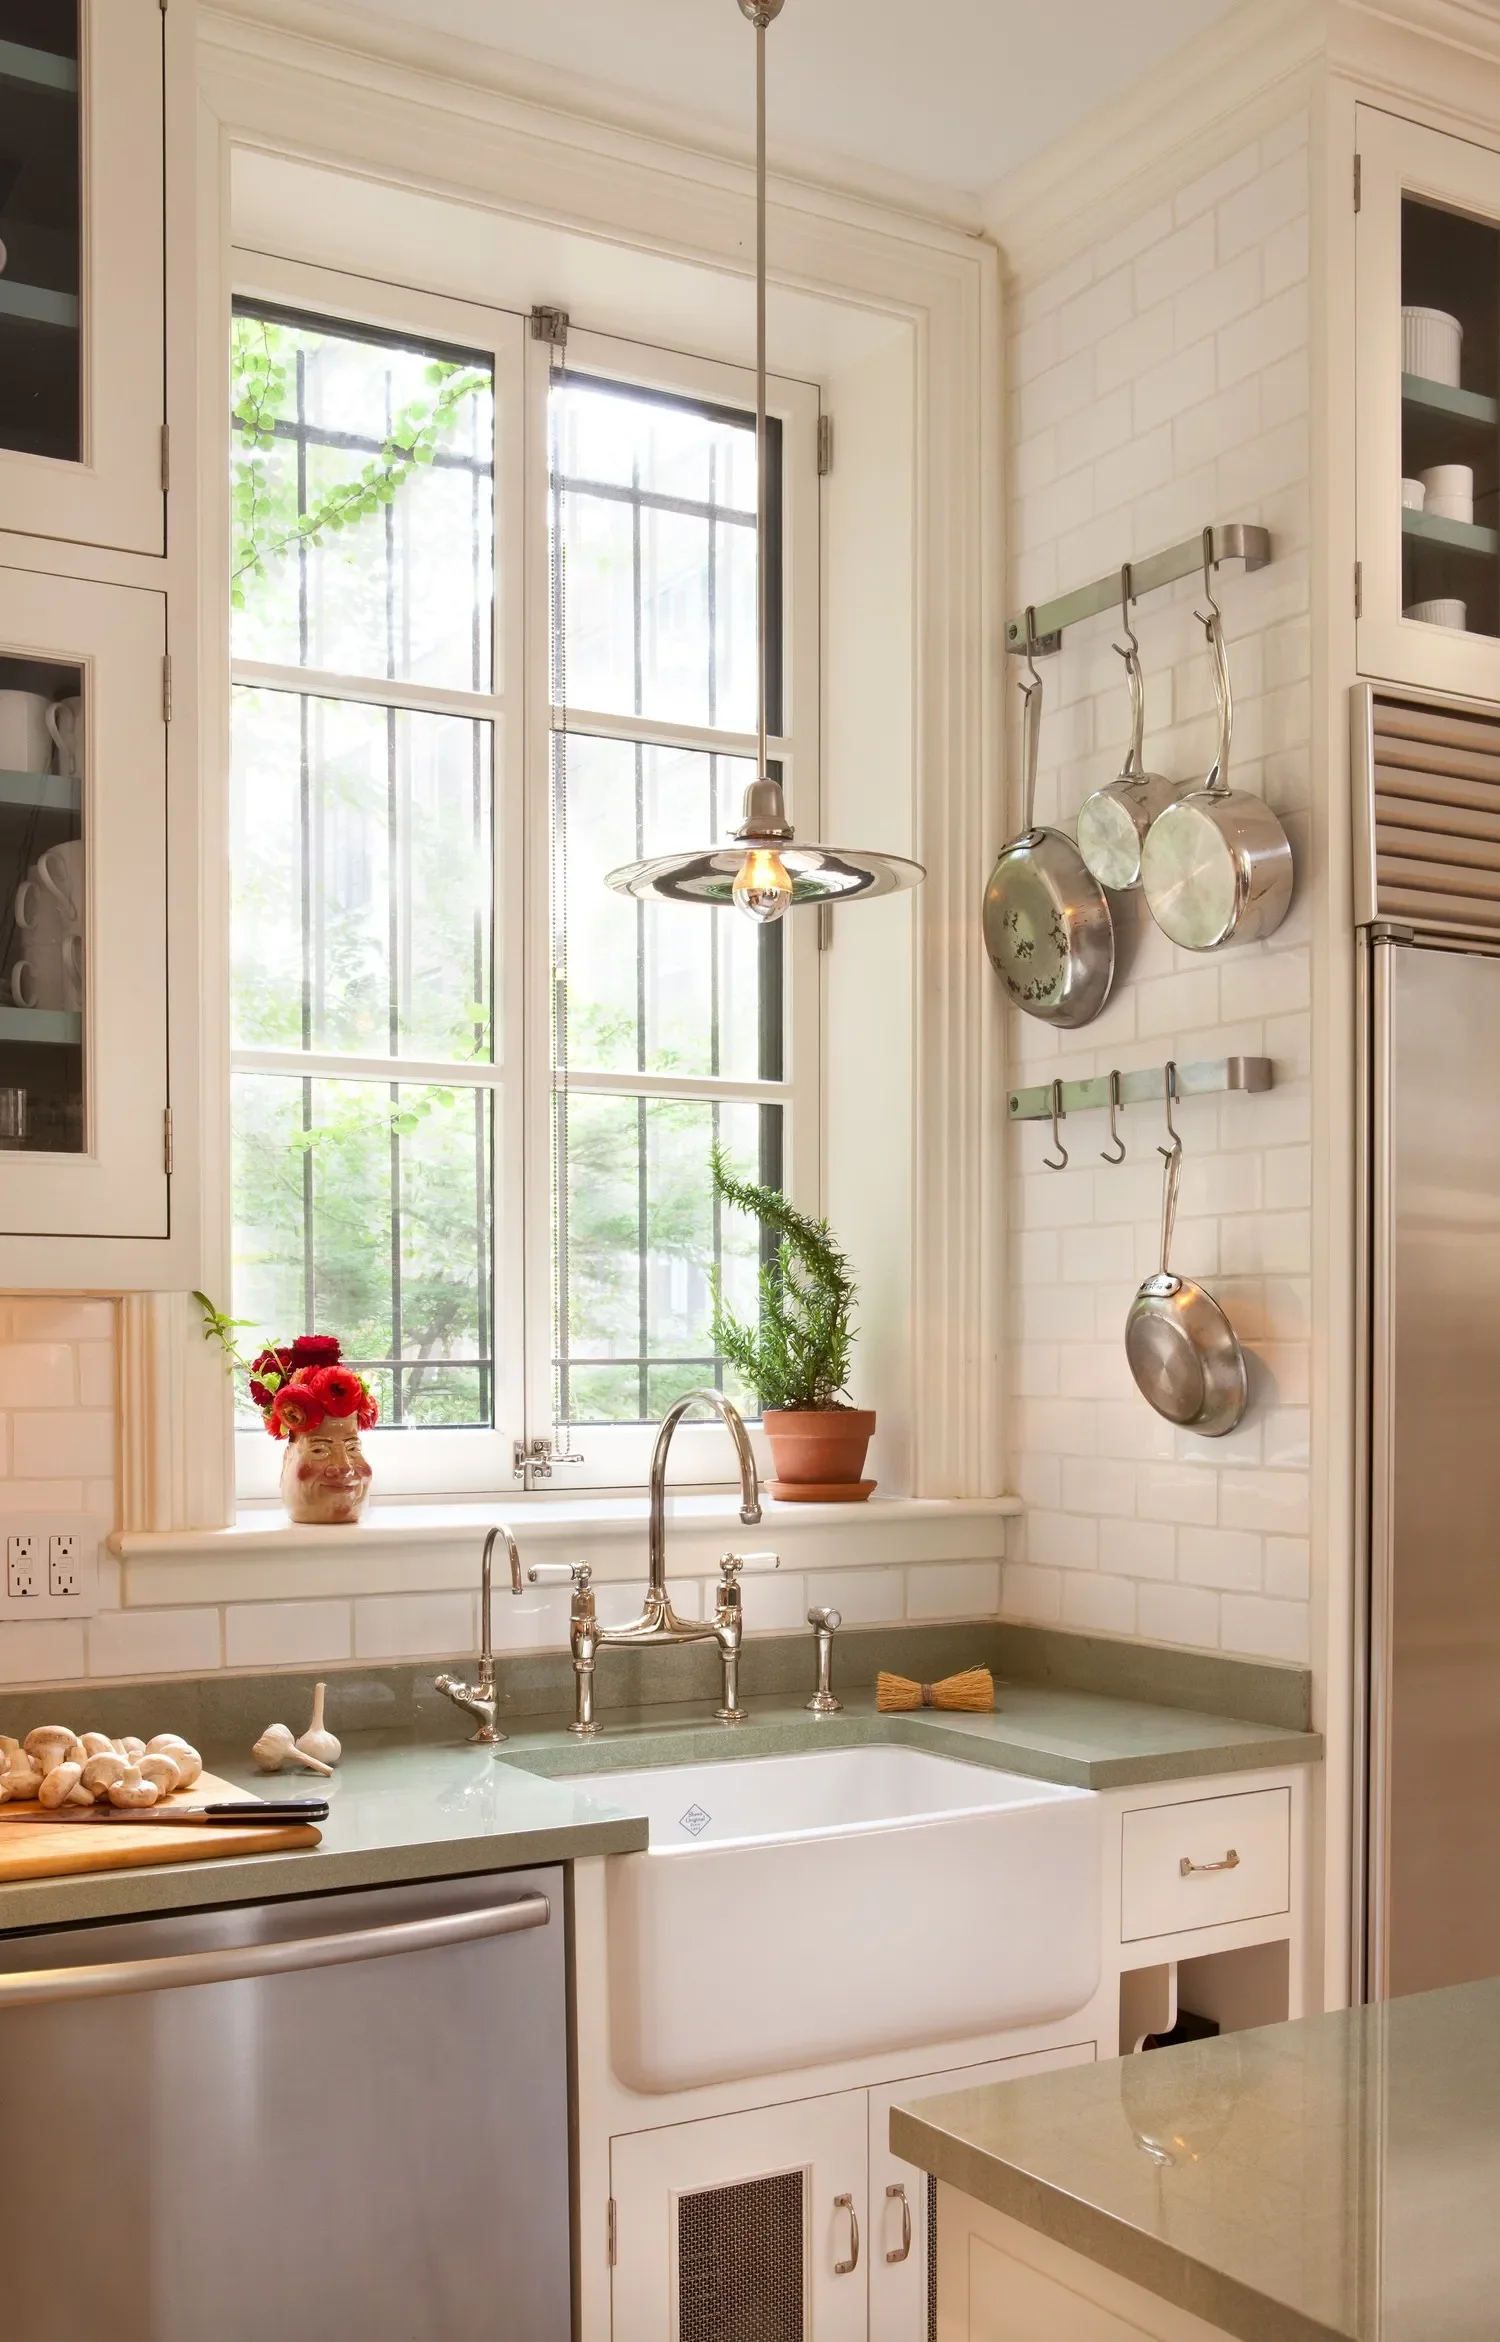
For this extensive renovation, we were given ample creative license.
With it we reimagined a history of the early inhabitants of this house.
The houses on the block and in the neighborhood were mostly all built in the early-mid 19th-century, all originally informed by an understated Federal style, pre-Victorian.
Whenever updated during the 20 - 50 years that followed, most all succumbed to societal pressure and added Victorian details, the dominant fashion-of-the-times.
Living Room
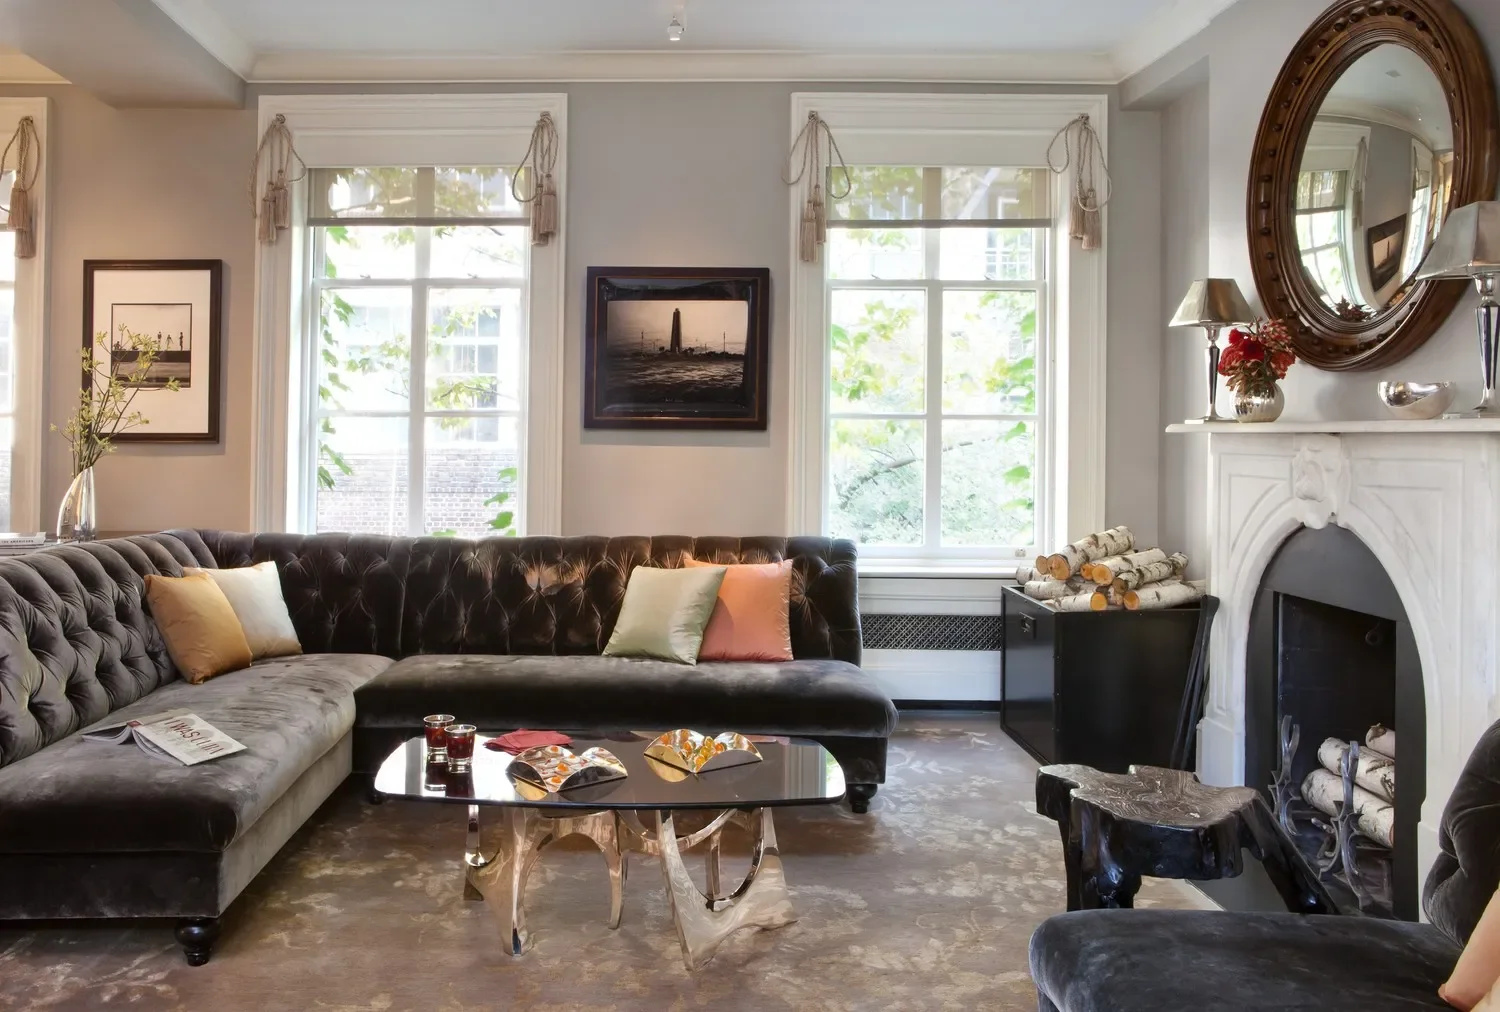
A rather standard size living room occupies the entire 3rd floor. And while the tufted sofa backs reflect some Victorian influence, the lamps on the mantel and custom table base definitely do not.
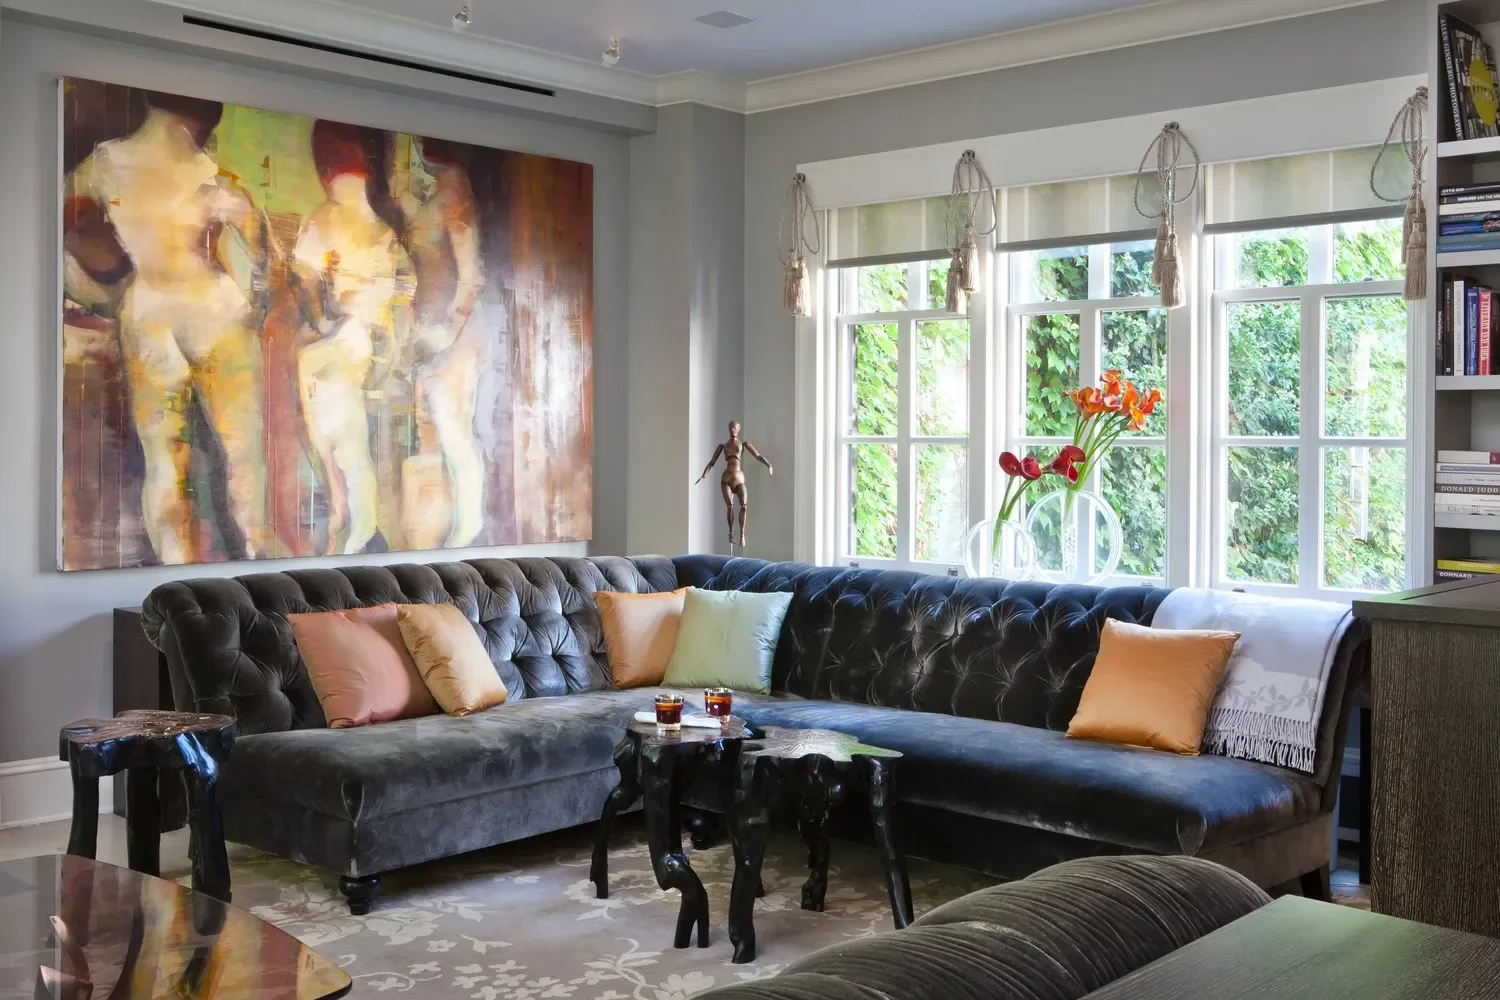
The large modernist interpretation of Raphael’s "Three Graces" was painted by our client.
The Primary Bedroom Suite
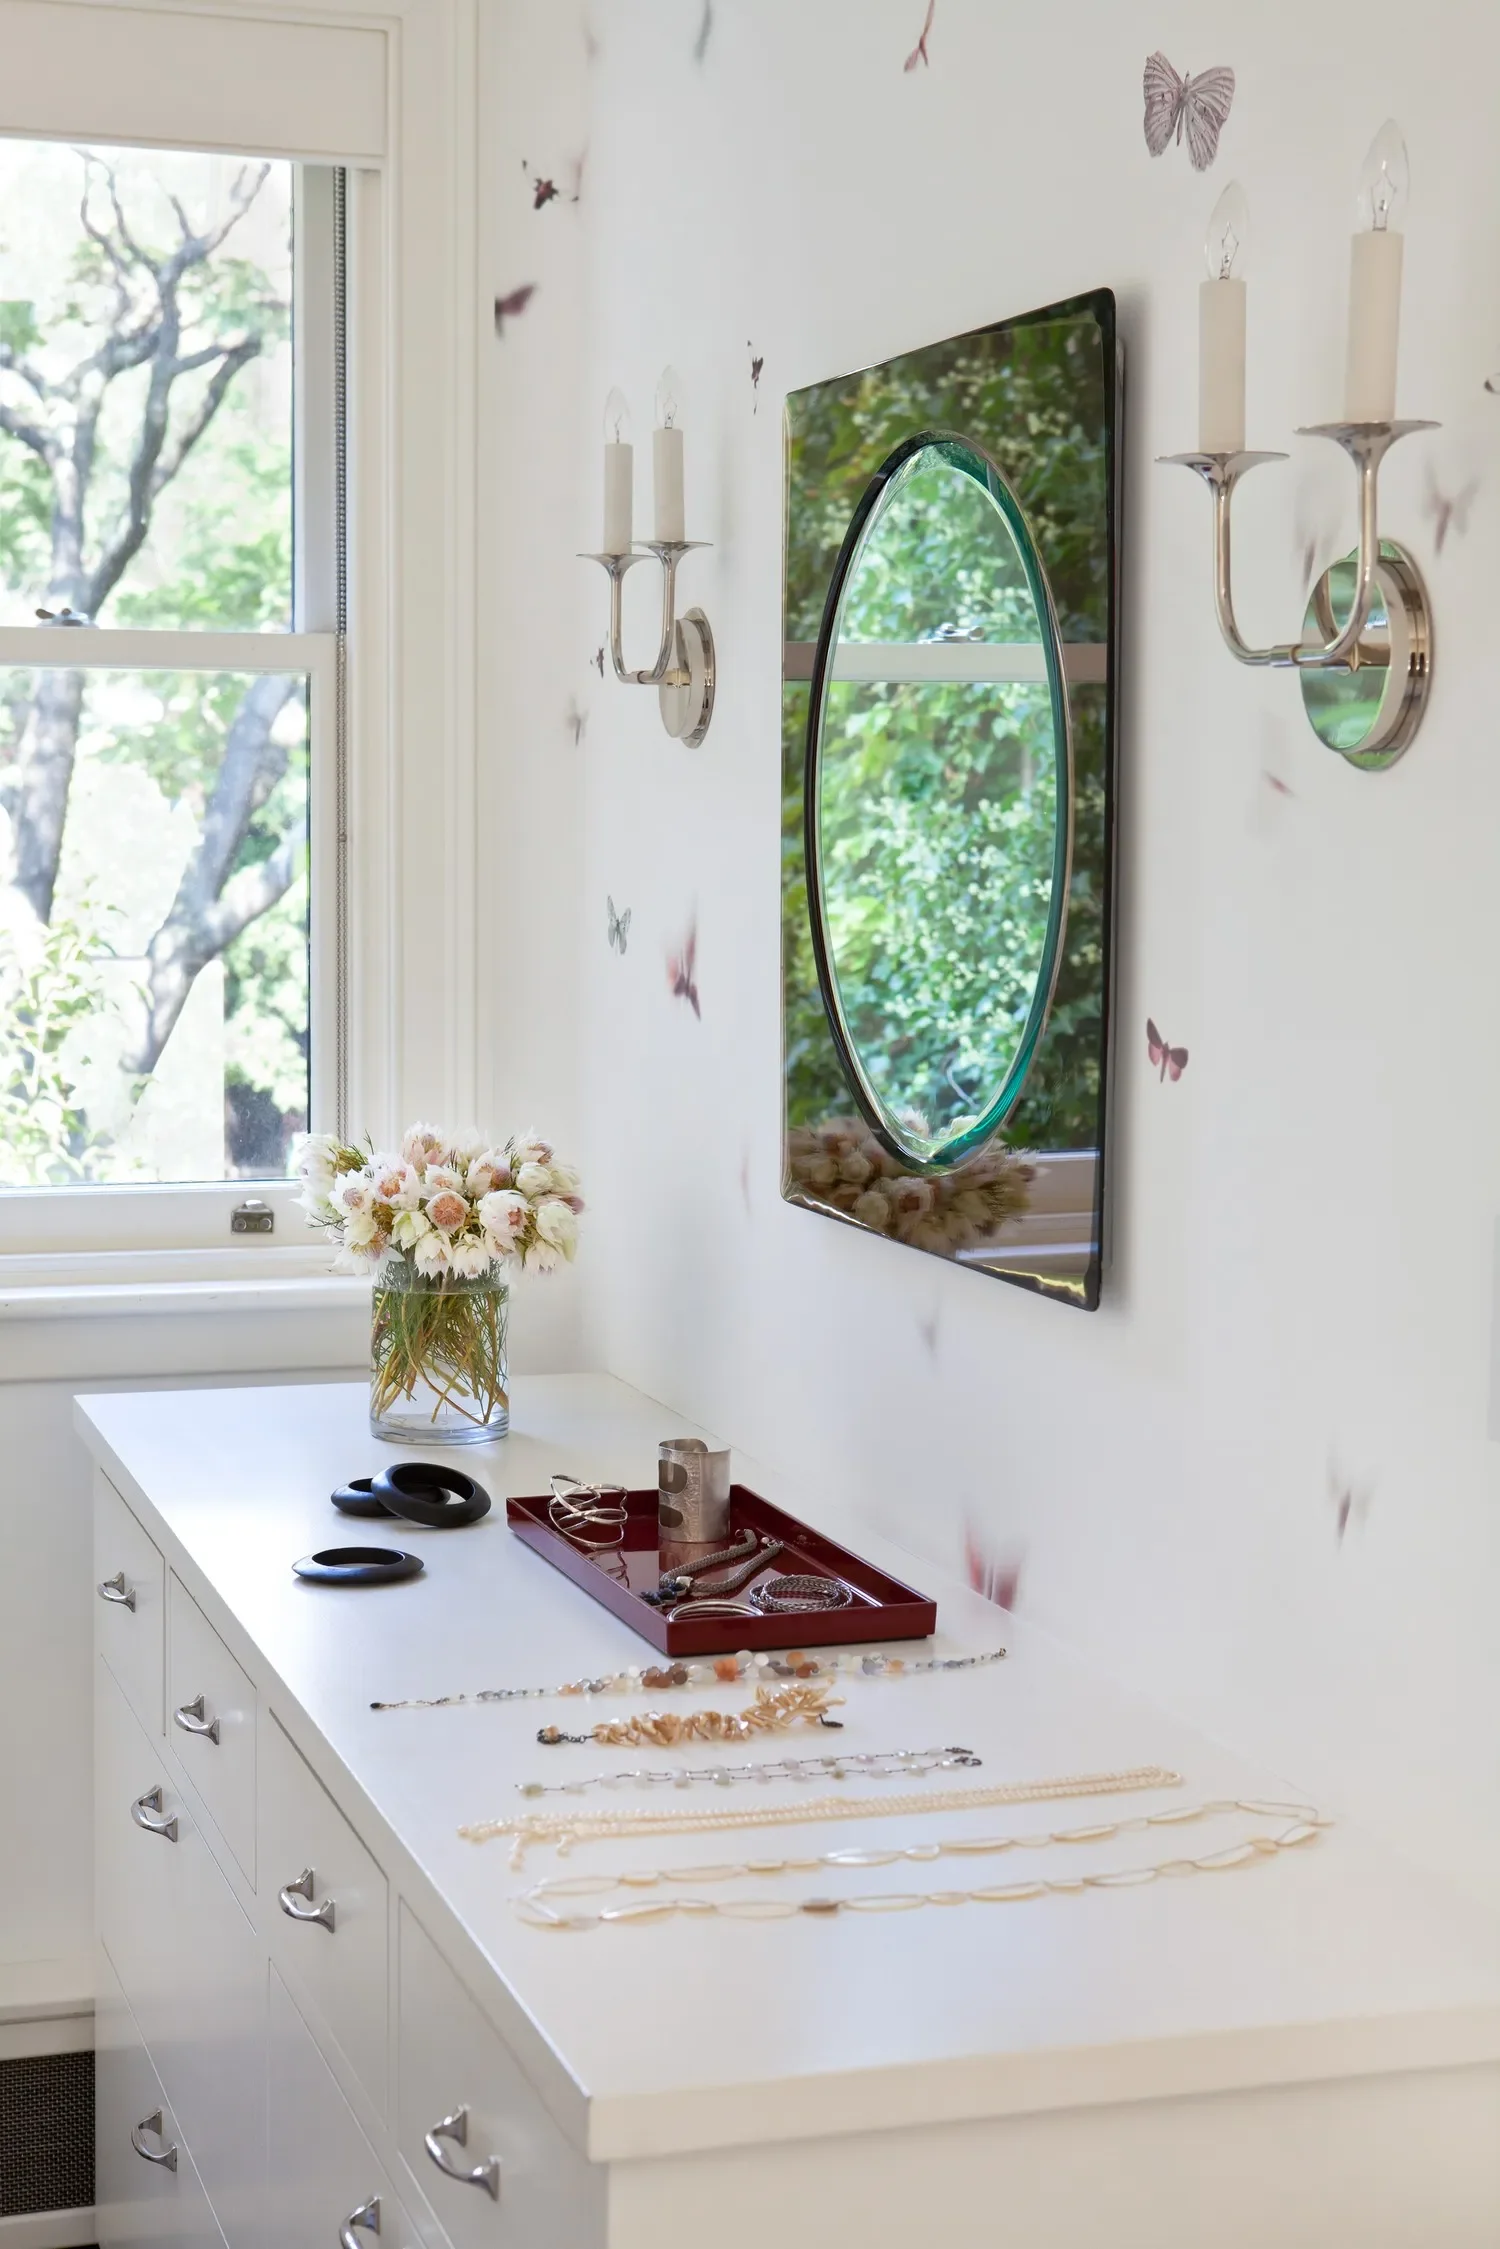
The butterflies-in-flight wallpaper accentuates a sense that this is a ‘tree fort for adults’. Sterling silver butterfly drawer pulls suggest a very elegant tree fort.
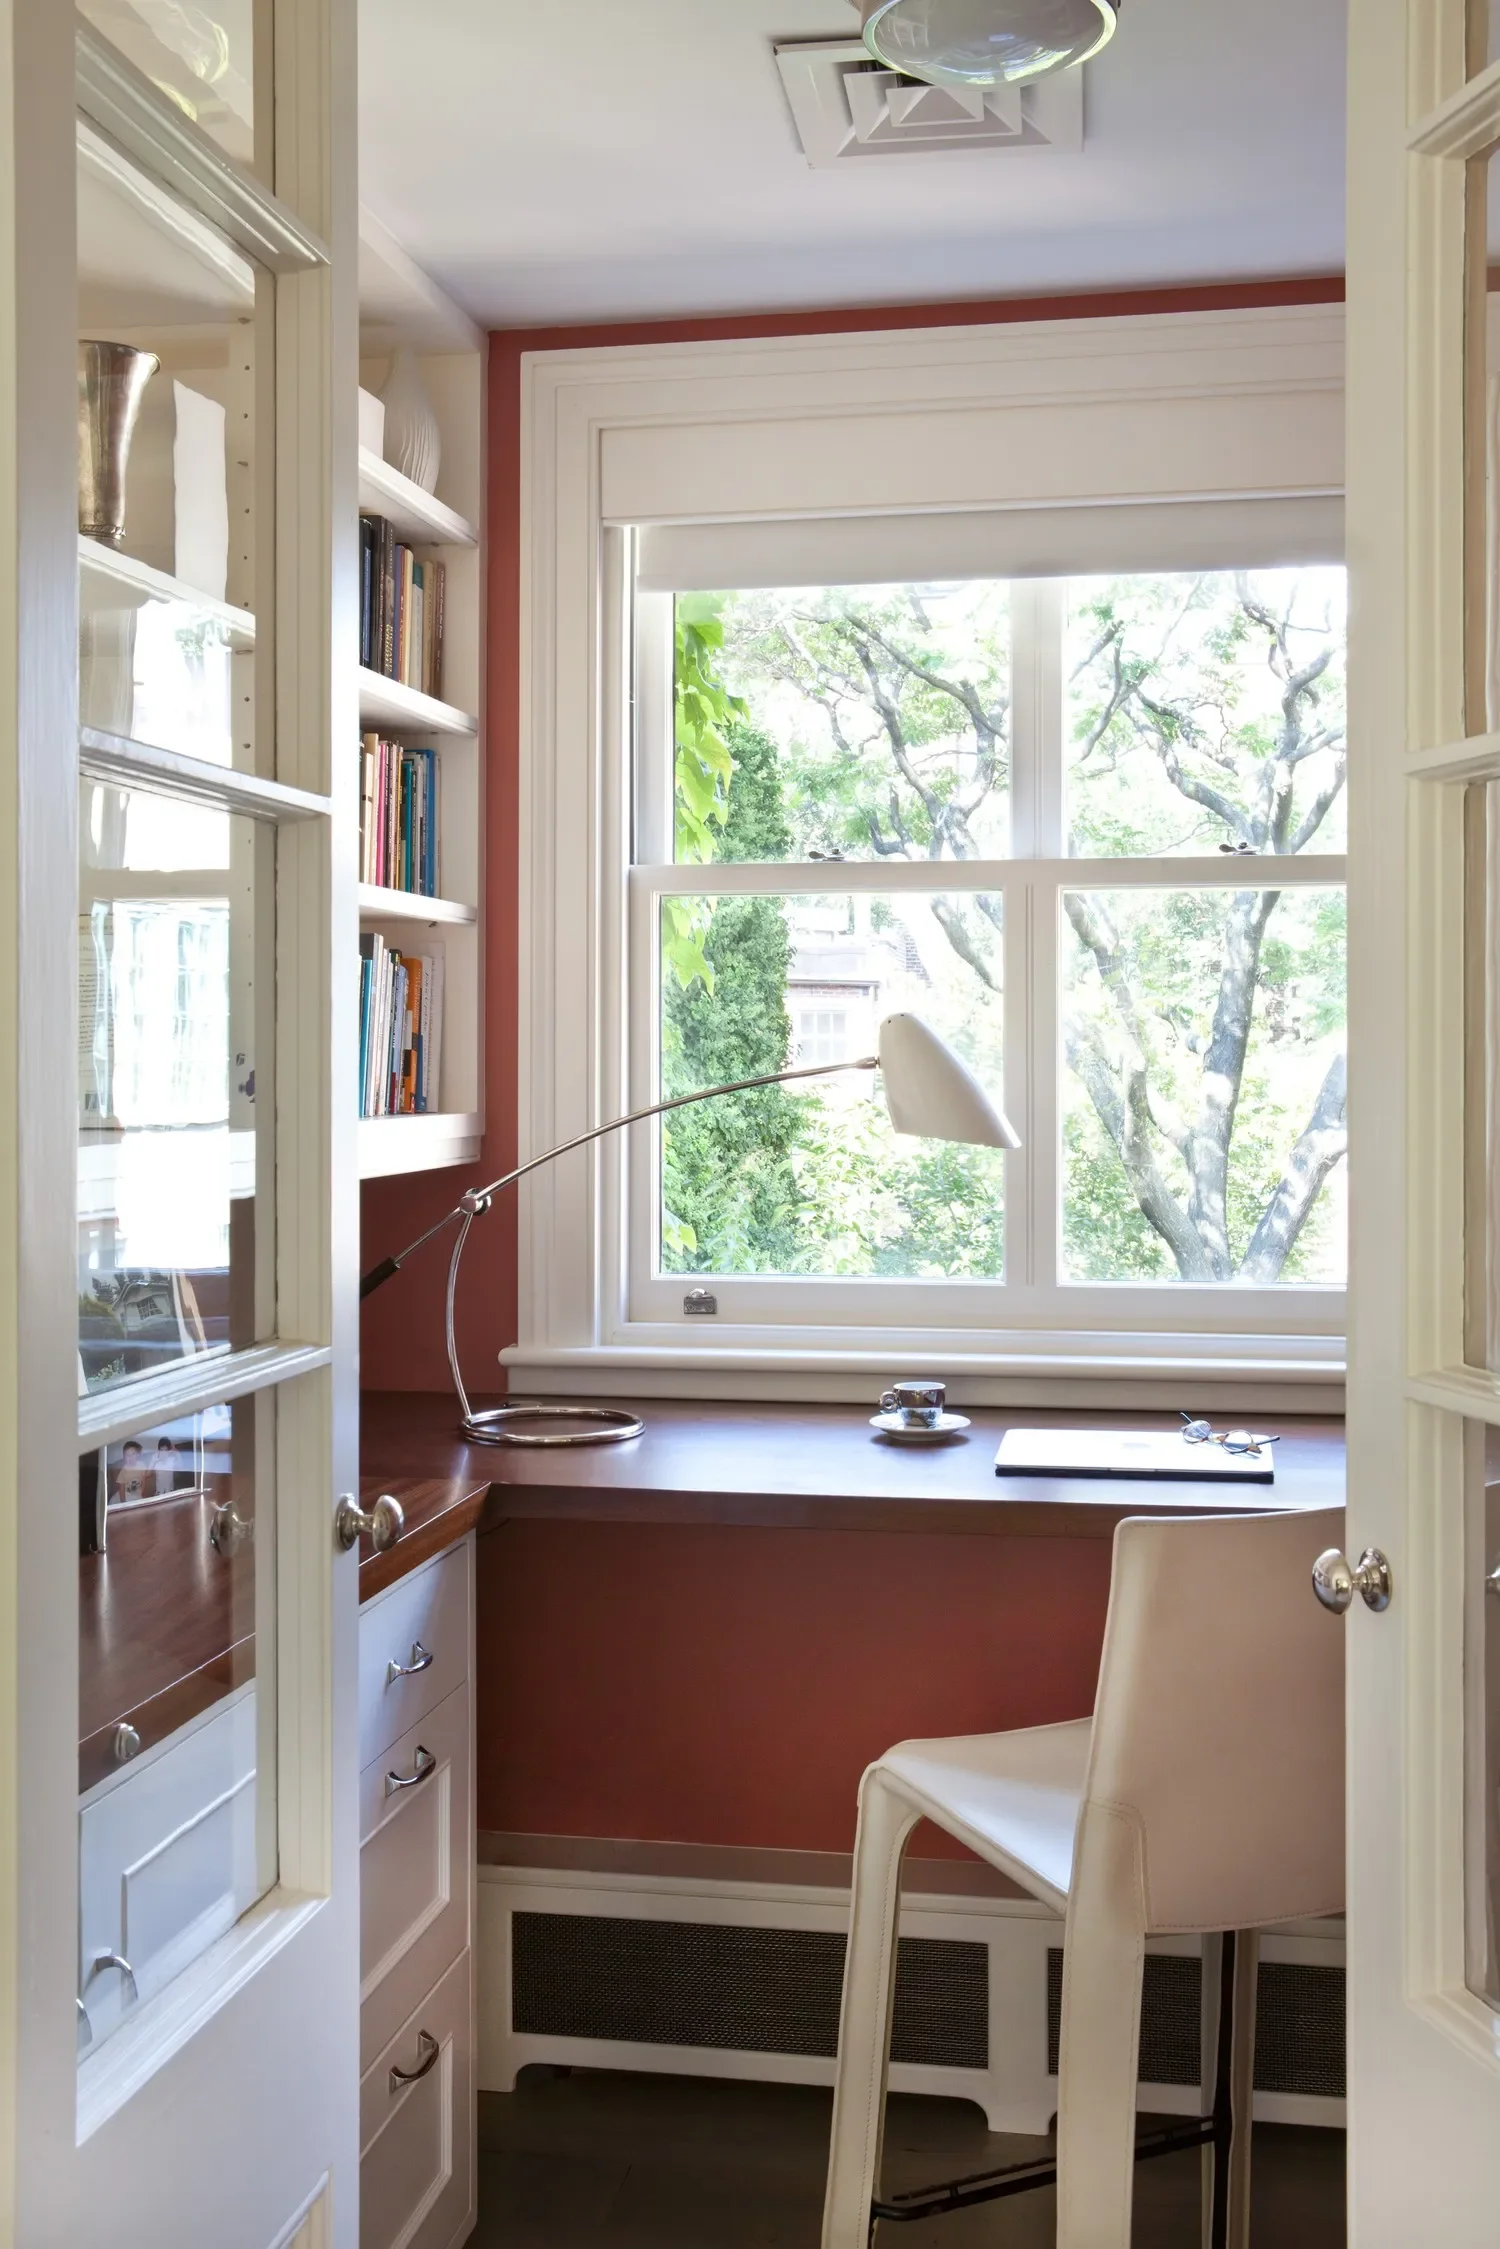
This primary bedroom suite includes a bathroom (not shown), bright dressing nook with Viennese sconces and a little home office overlooking the private backyards of the whole block.
Vertical living isn't for everyone, but it does keep one fit!
The Guest Suite
There’s a generous guest suite on the bottom floor.
Being located furthest from the primary bedroom provides a good amount of privacy.
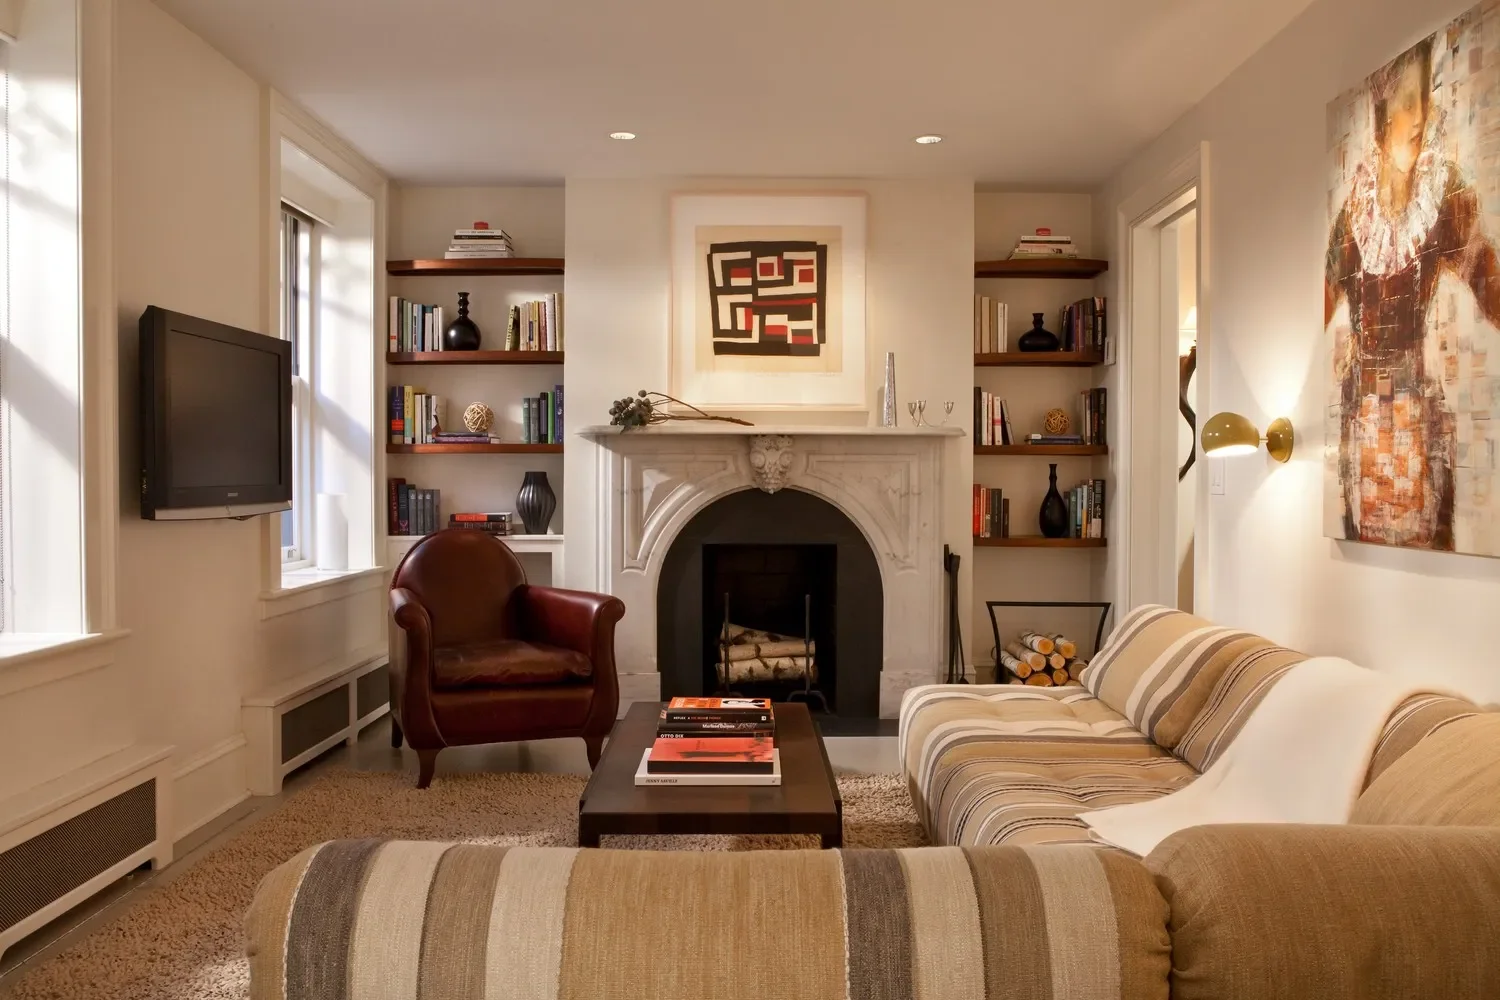
The leather chair featured here is a 1934 update by Renzo Frau of the Lyra chair, originally designed in 1916.
The artwork above the fireplace riffs on De Stijl paintings, the cornerstone of modernism founded in 1917.
Get In Touch
If you're interested in working with us, fill out our project info form.