Mill Valley House
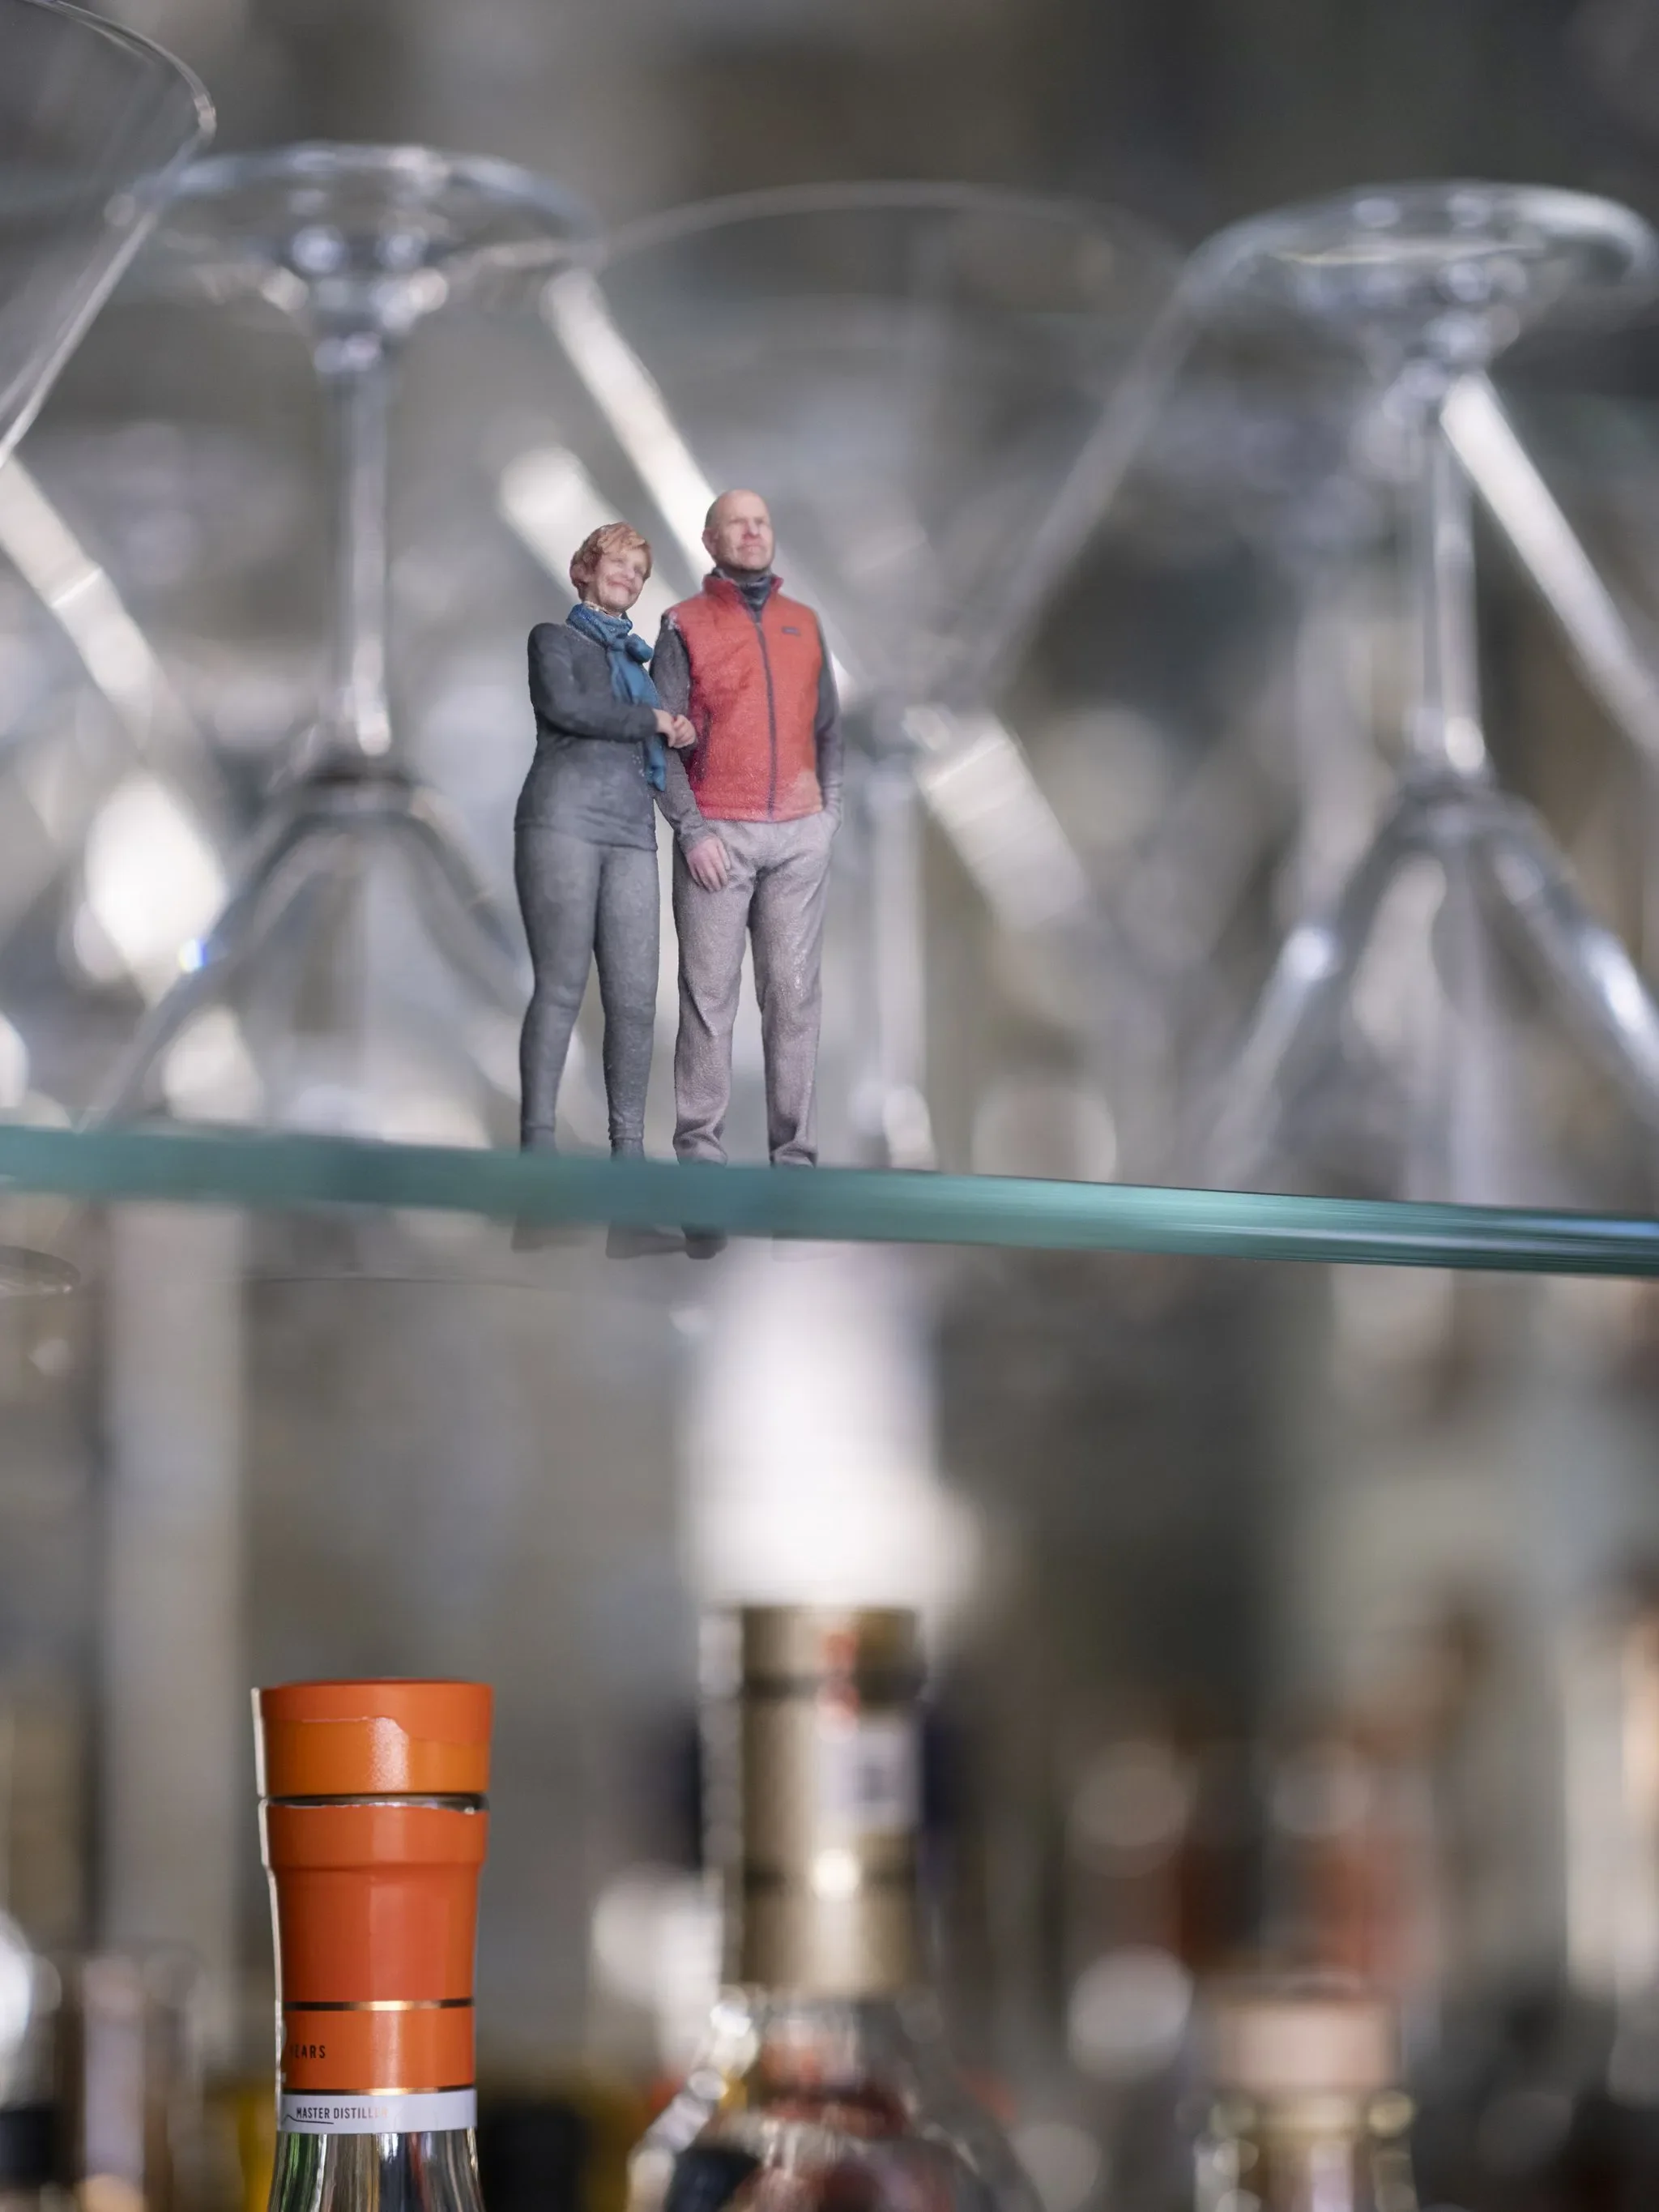
A thorough remodel and discrete expansion of an older home in the village center showcases art & furniture carefully collected by a creative couple.
The only thing better than developing a strong client - designer relationship over the course of a project is getting to do another project together. There is no learning curve when the “getting to know you” phase is already in the rearview mirror.
With solid trust already built, the time spent together on a 2nd & 3rd project feels so much more productive, efficient and friction-free. I’m extremely grateful that a large percentage of our work in recent years is for repeat clients.
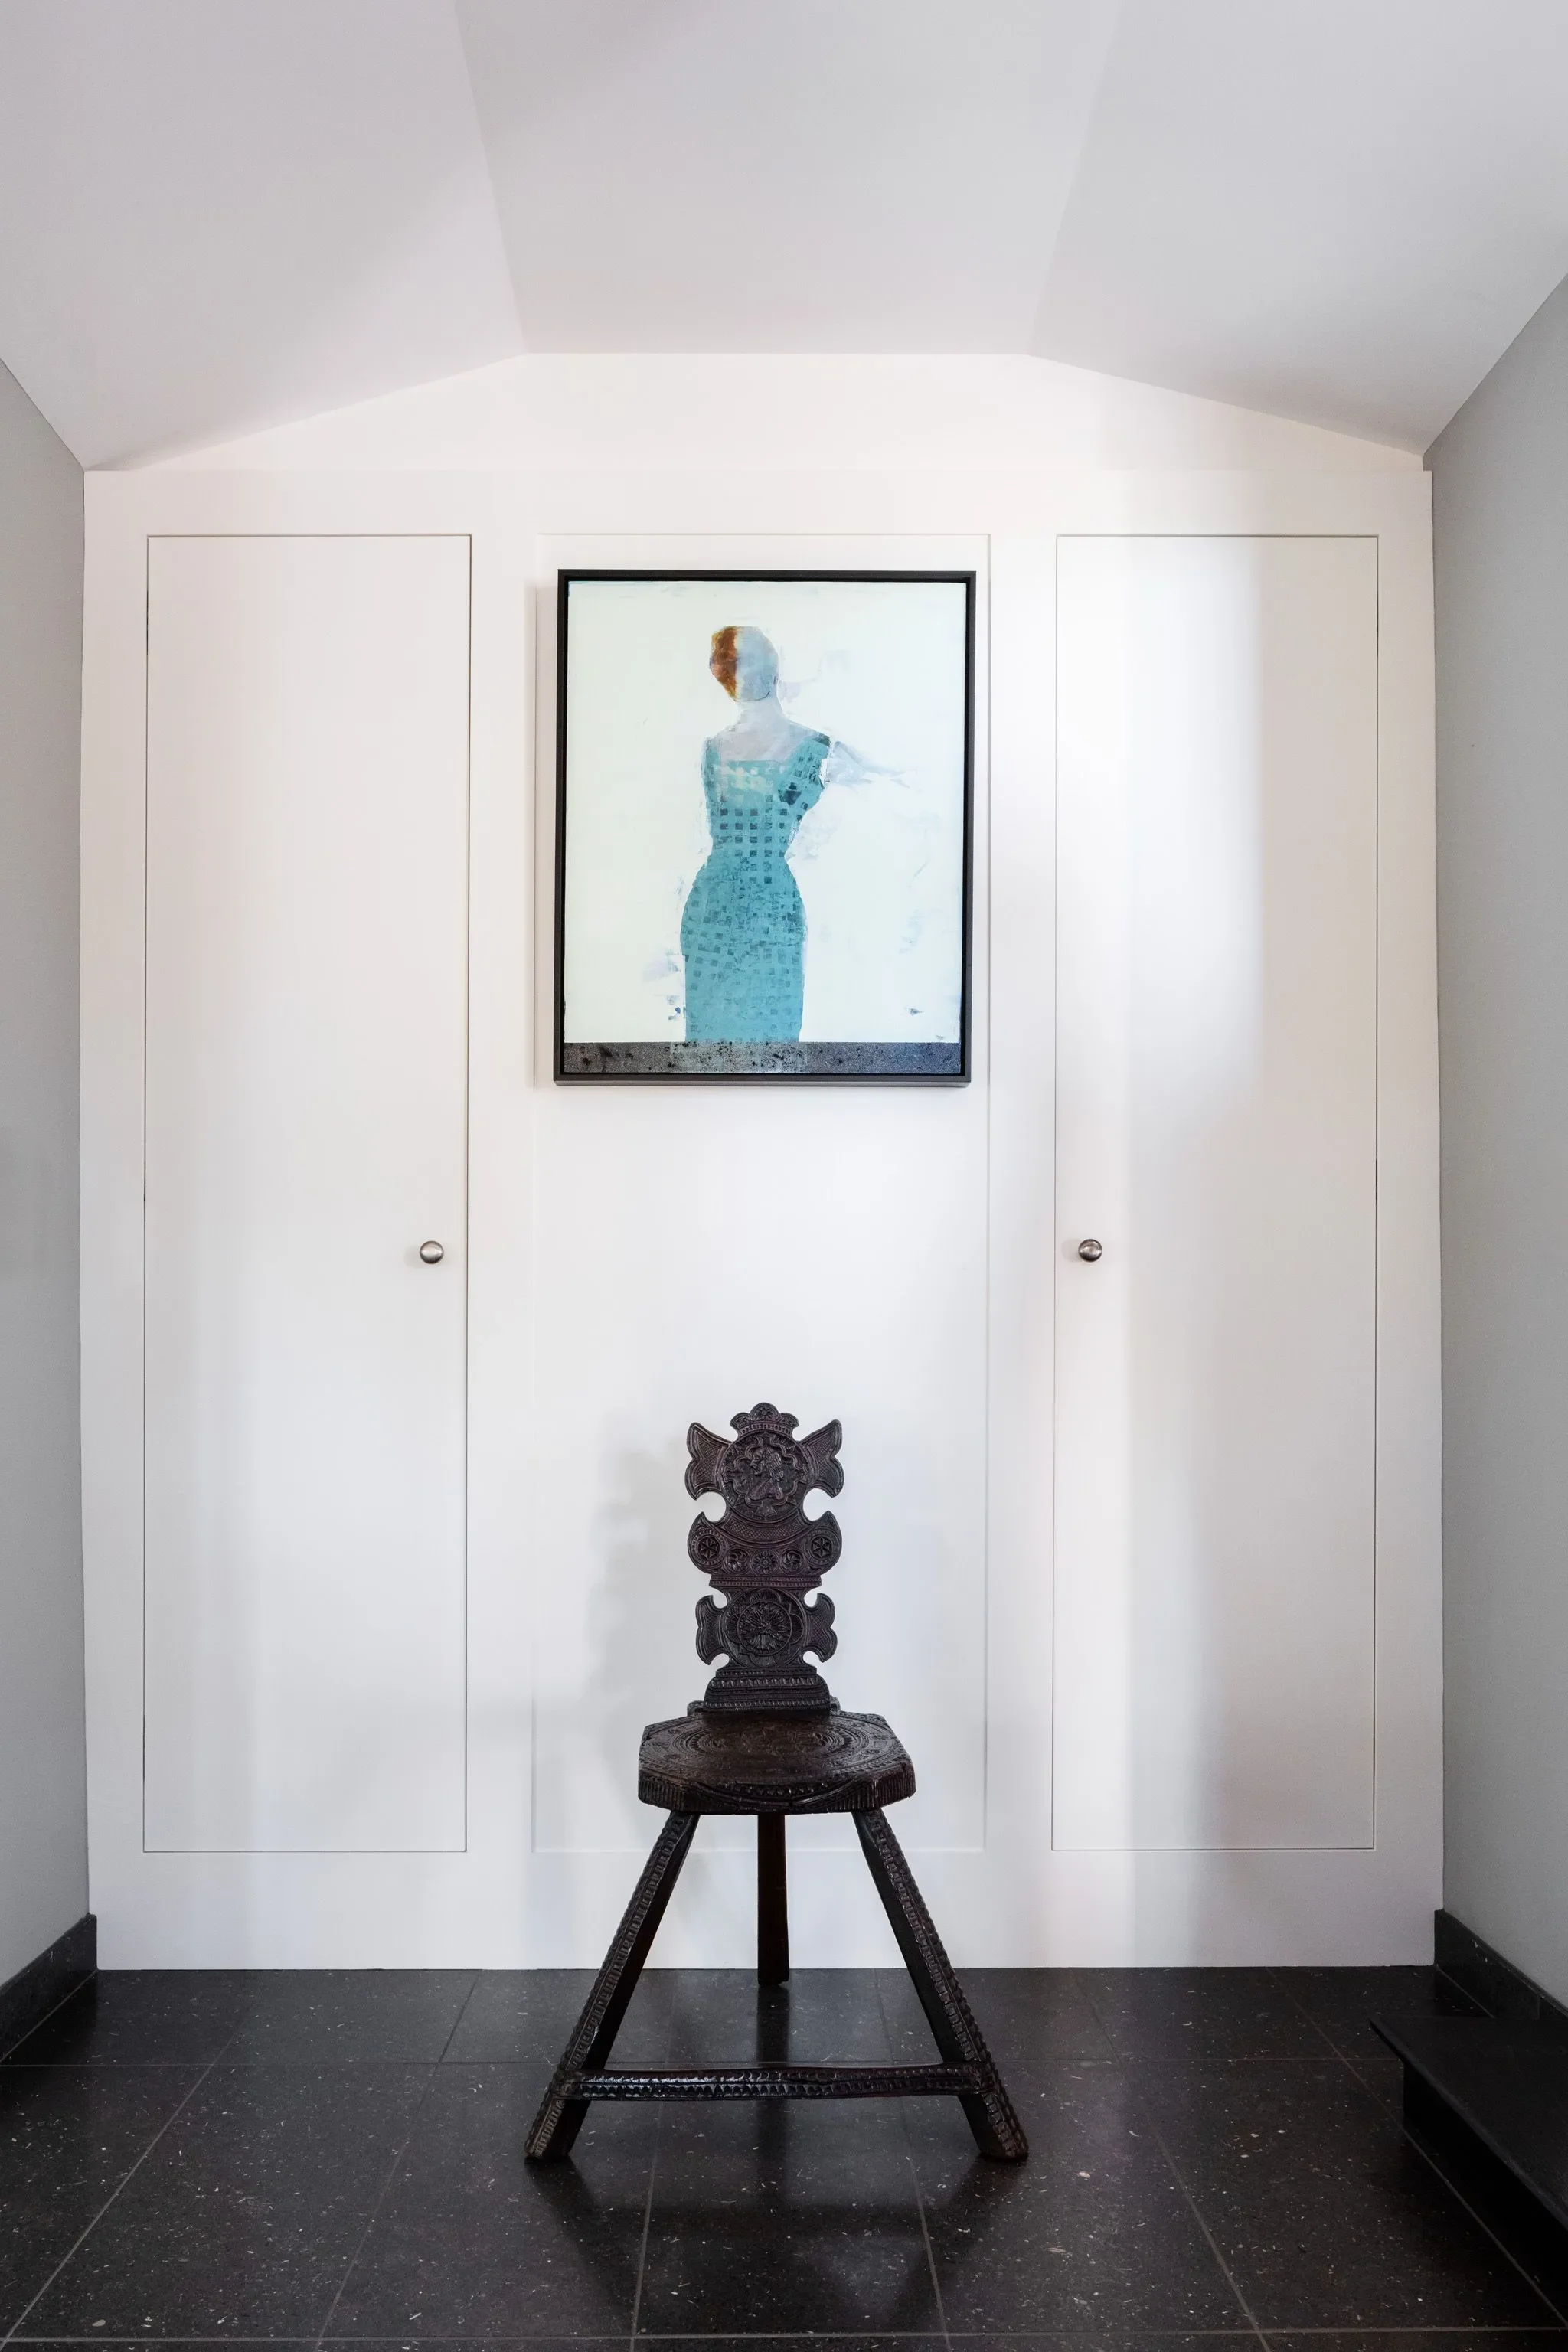
For these particular empty-nesters, a move across town was more than a typical downsizing. Having recently sold secondary & tertiary abodes in NYC & SoCal meant that the contents of the new smaller home in the village center became a “best of” compilation.
With so much beautiful furniture and artwork to work with, the primary tasks in this case were optimizing the limited space, expanding the usable area where possible and concentrating on the most artful compositions possible — editing, editing, editing.
Living Room
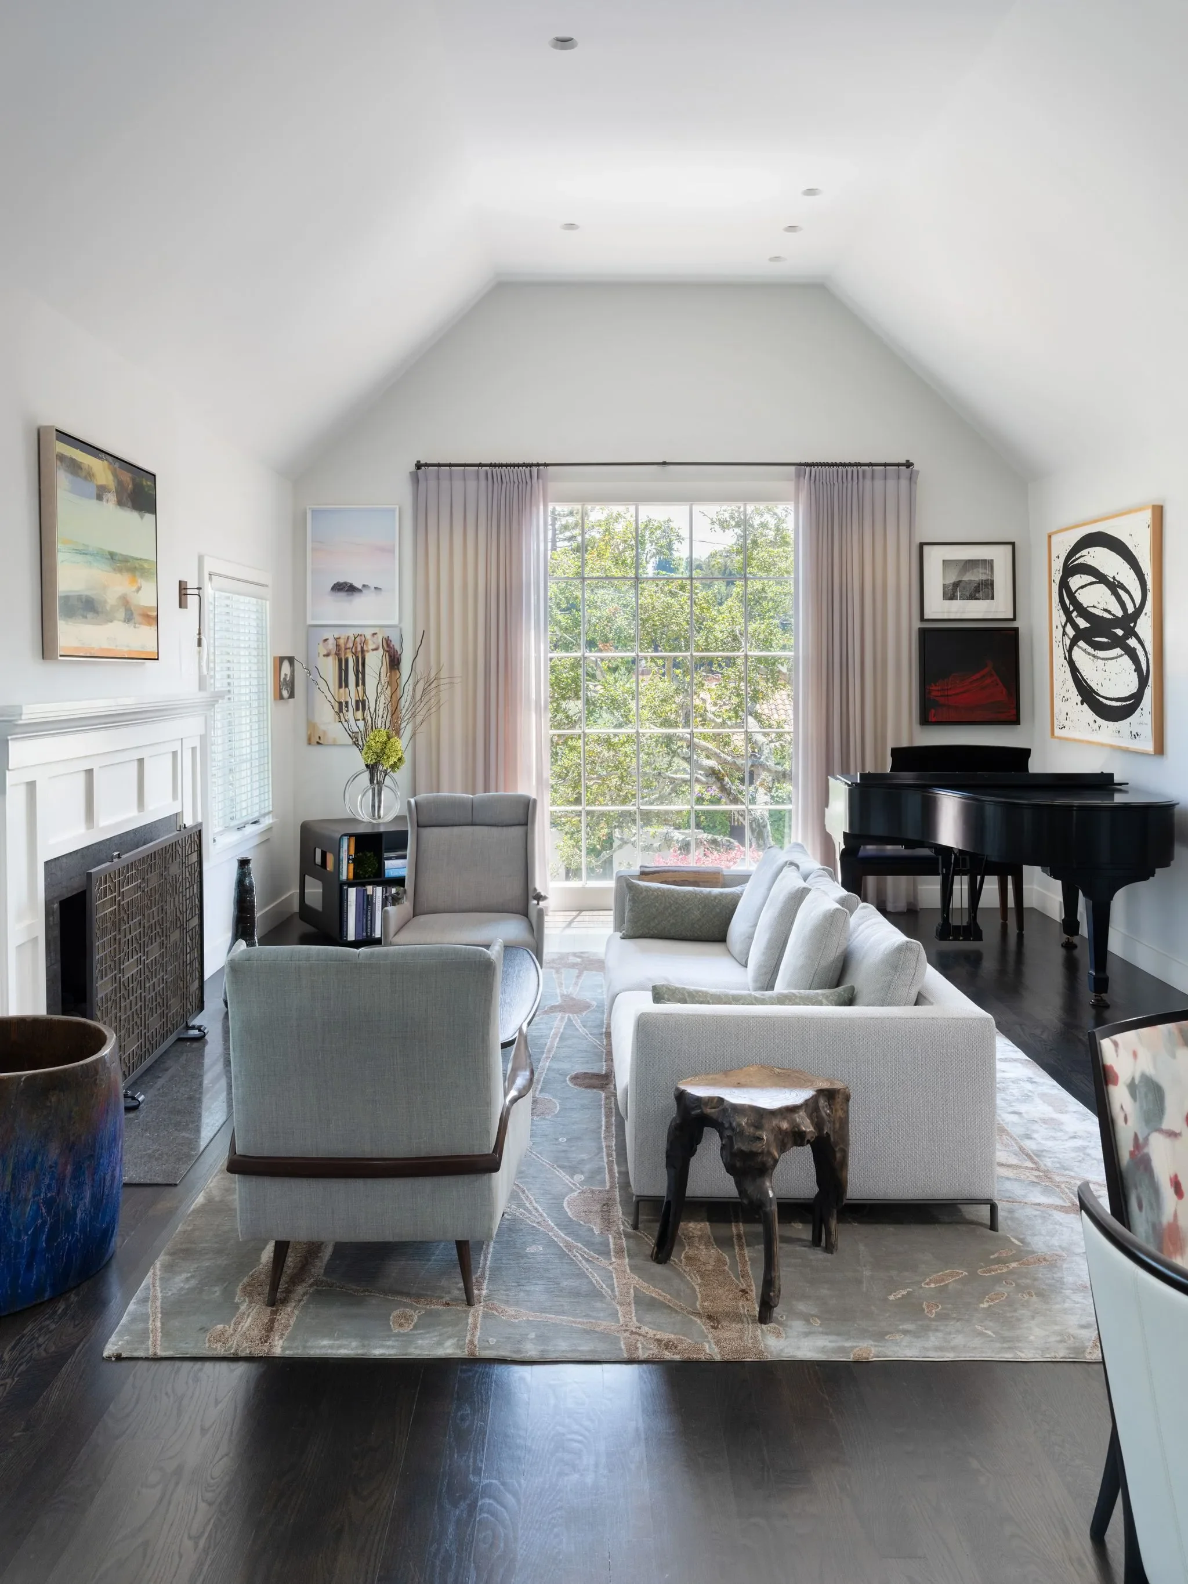
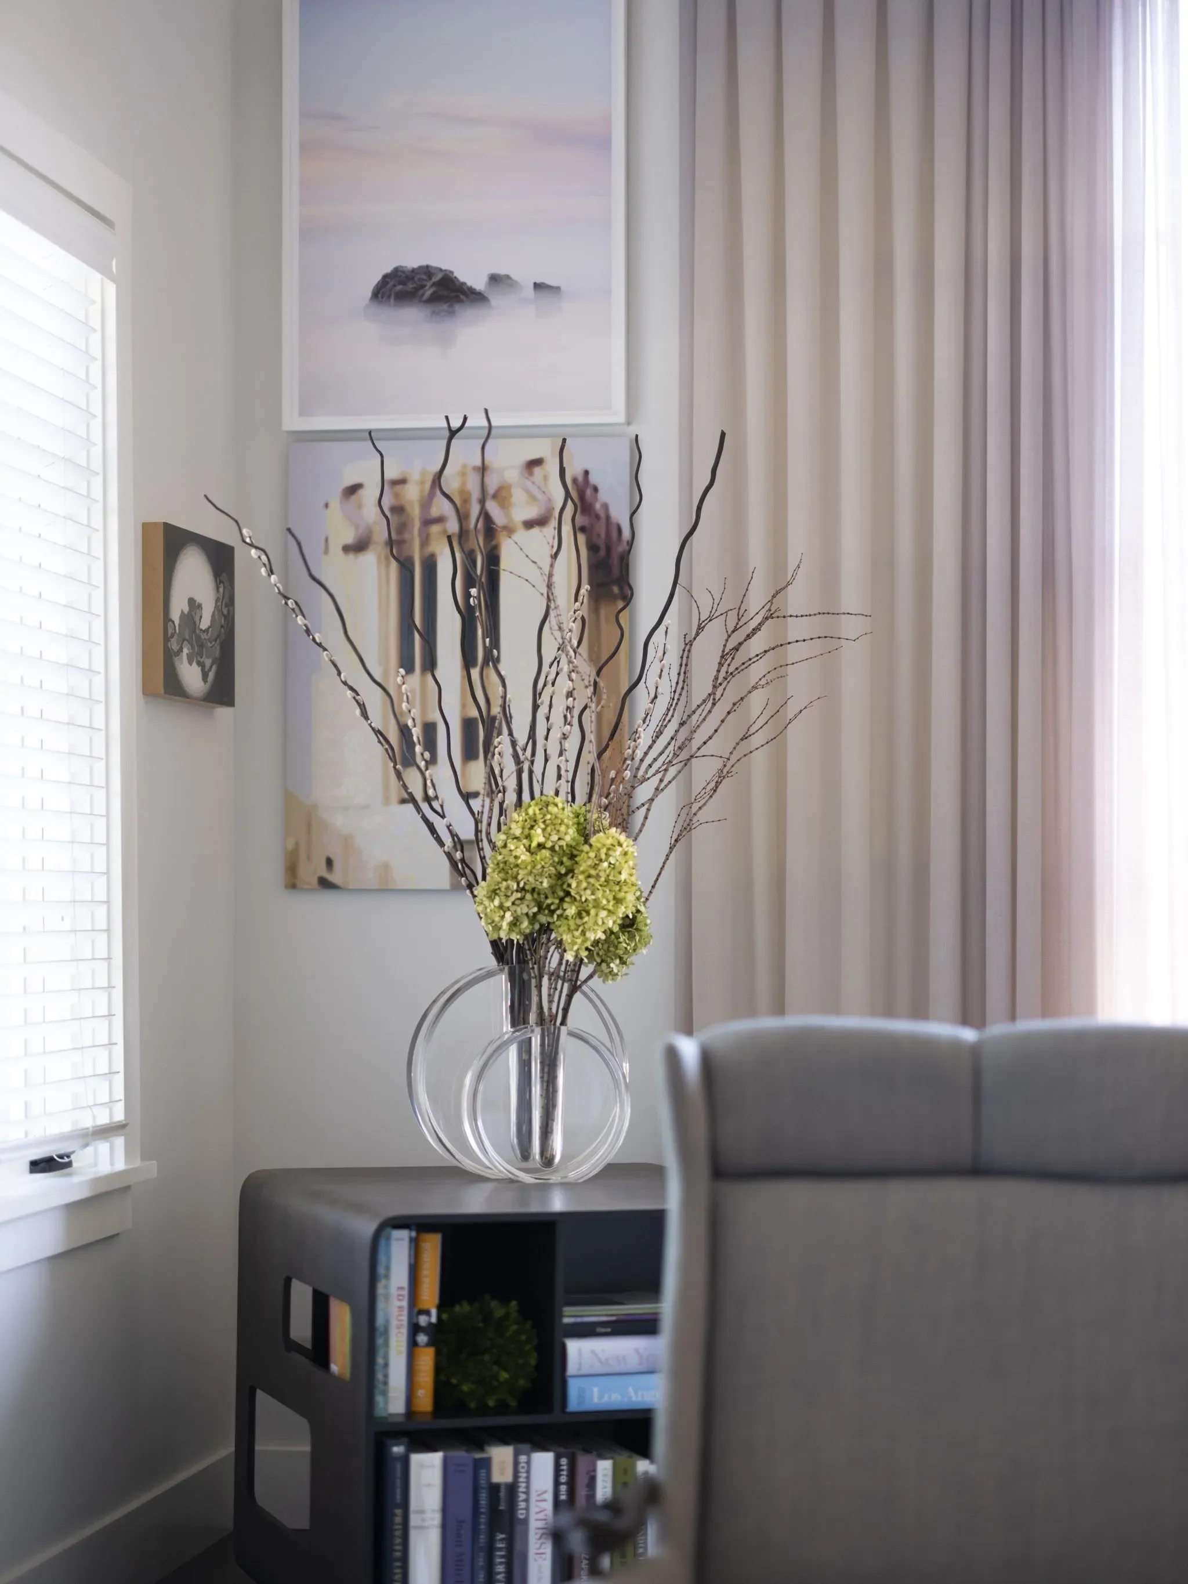
The client’s own paintings mix well with other works of art. The piano gets plenty of use and deserves its corner.
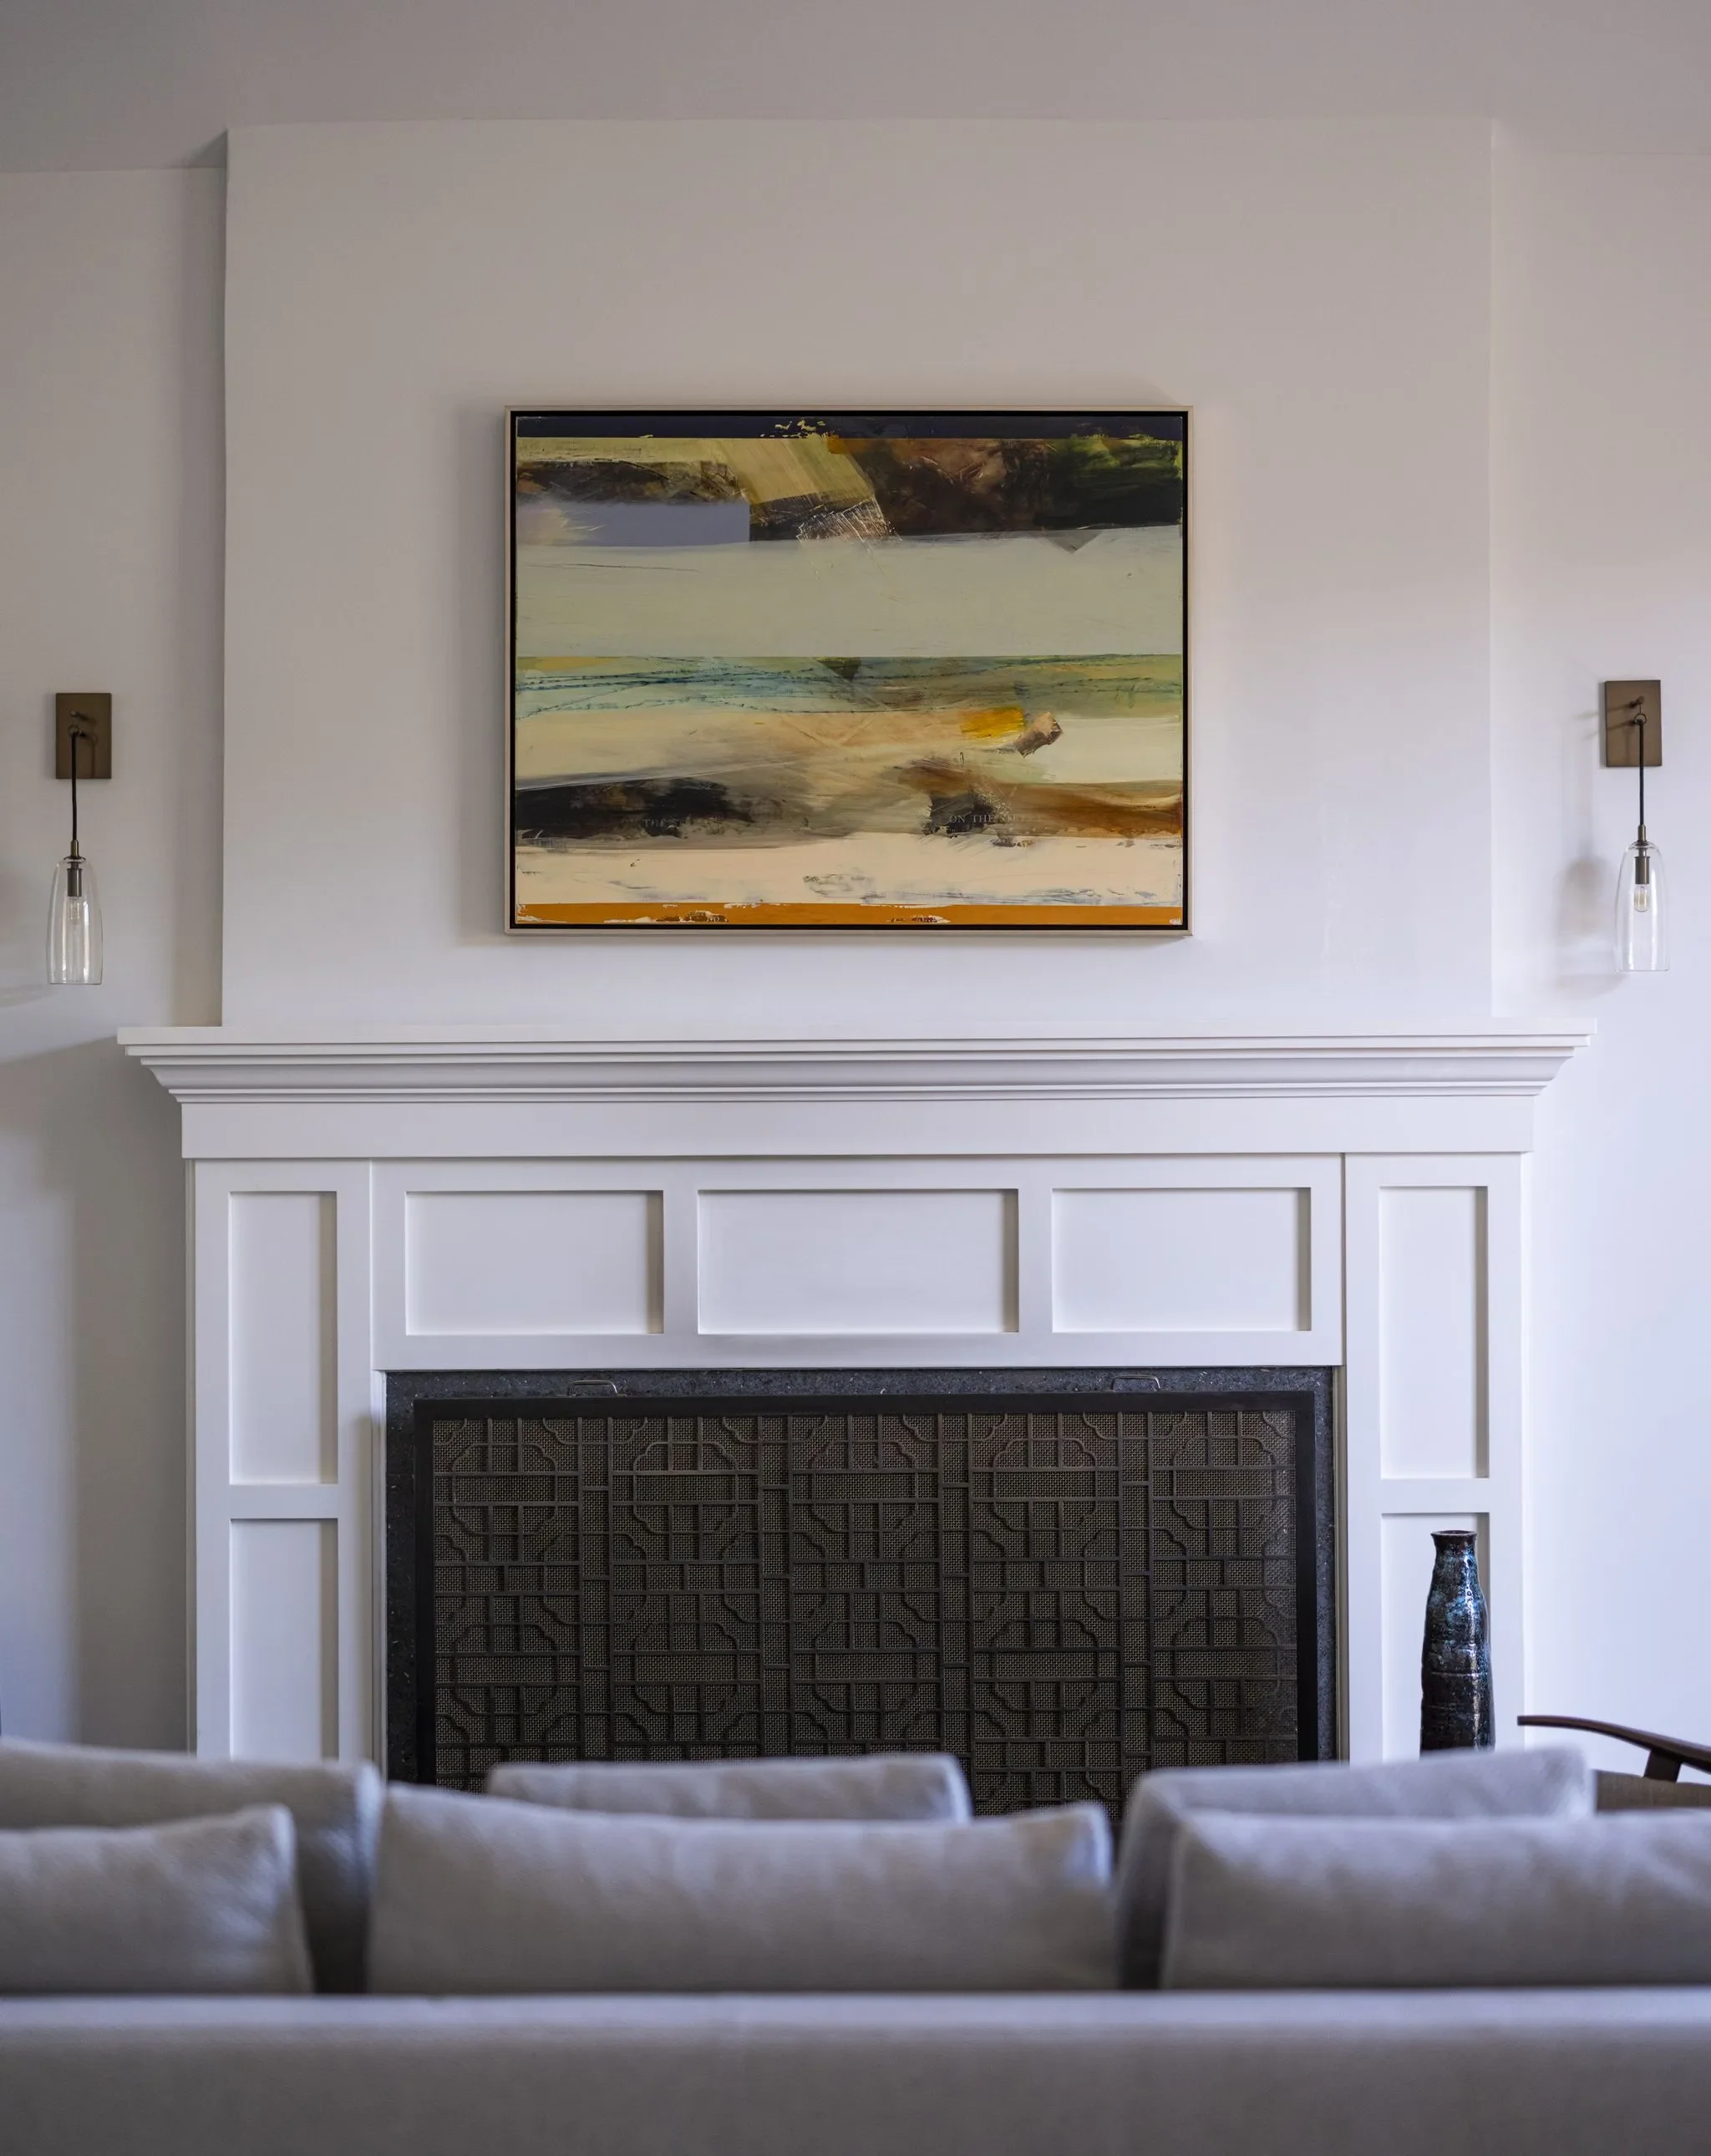
Fireplace & Dining Table
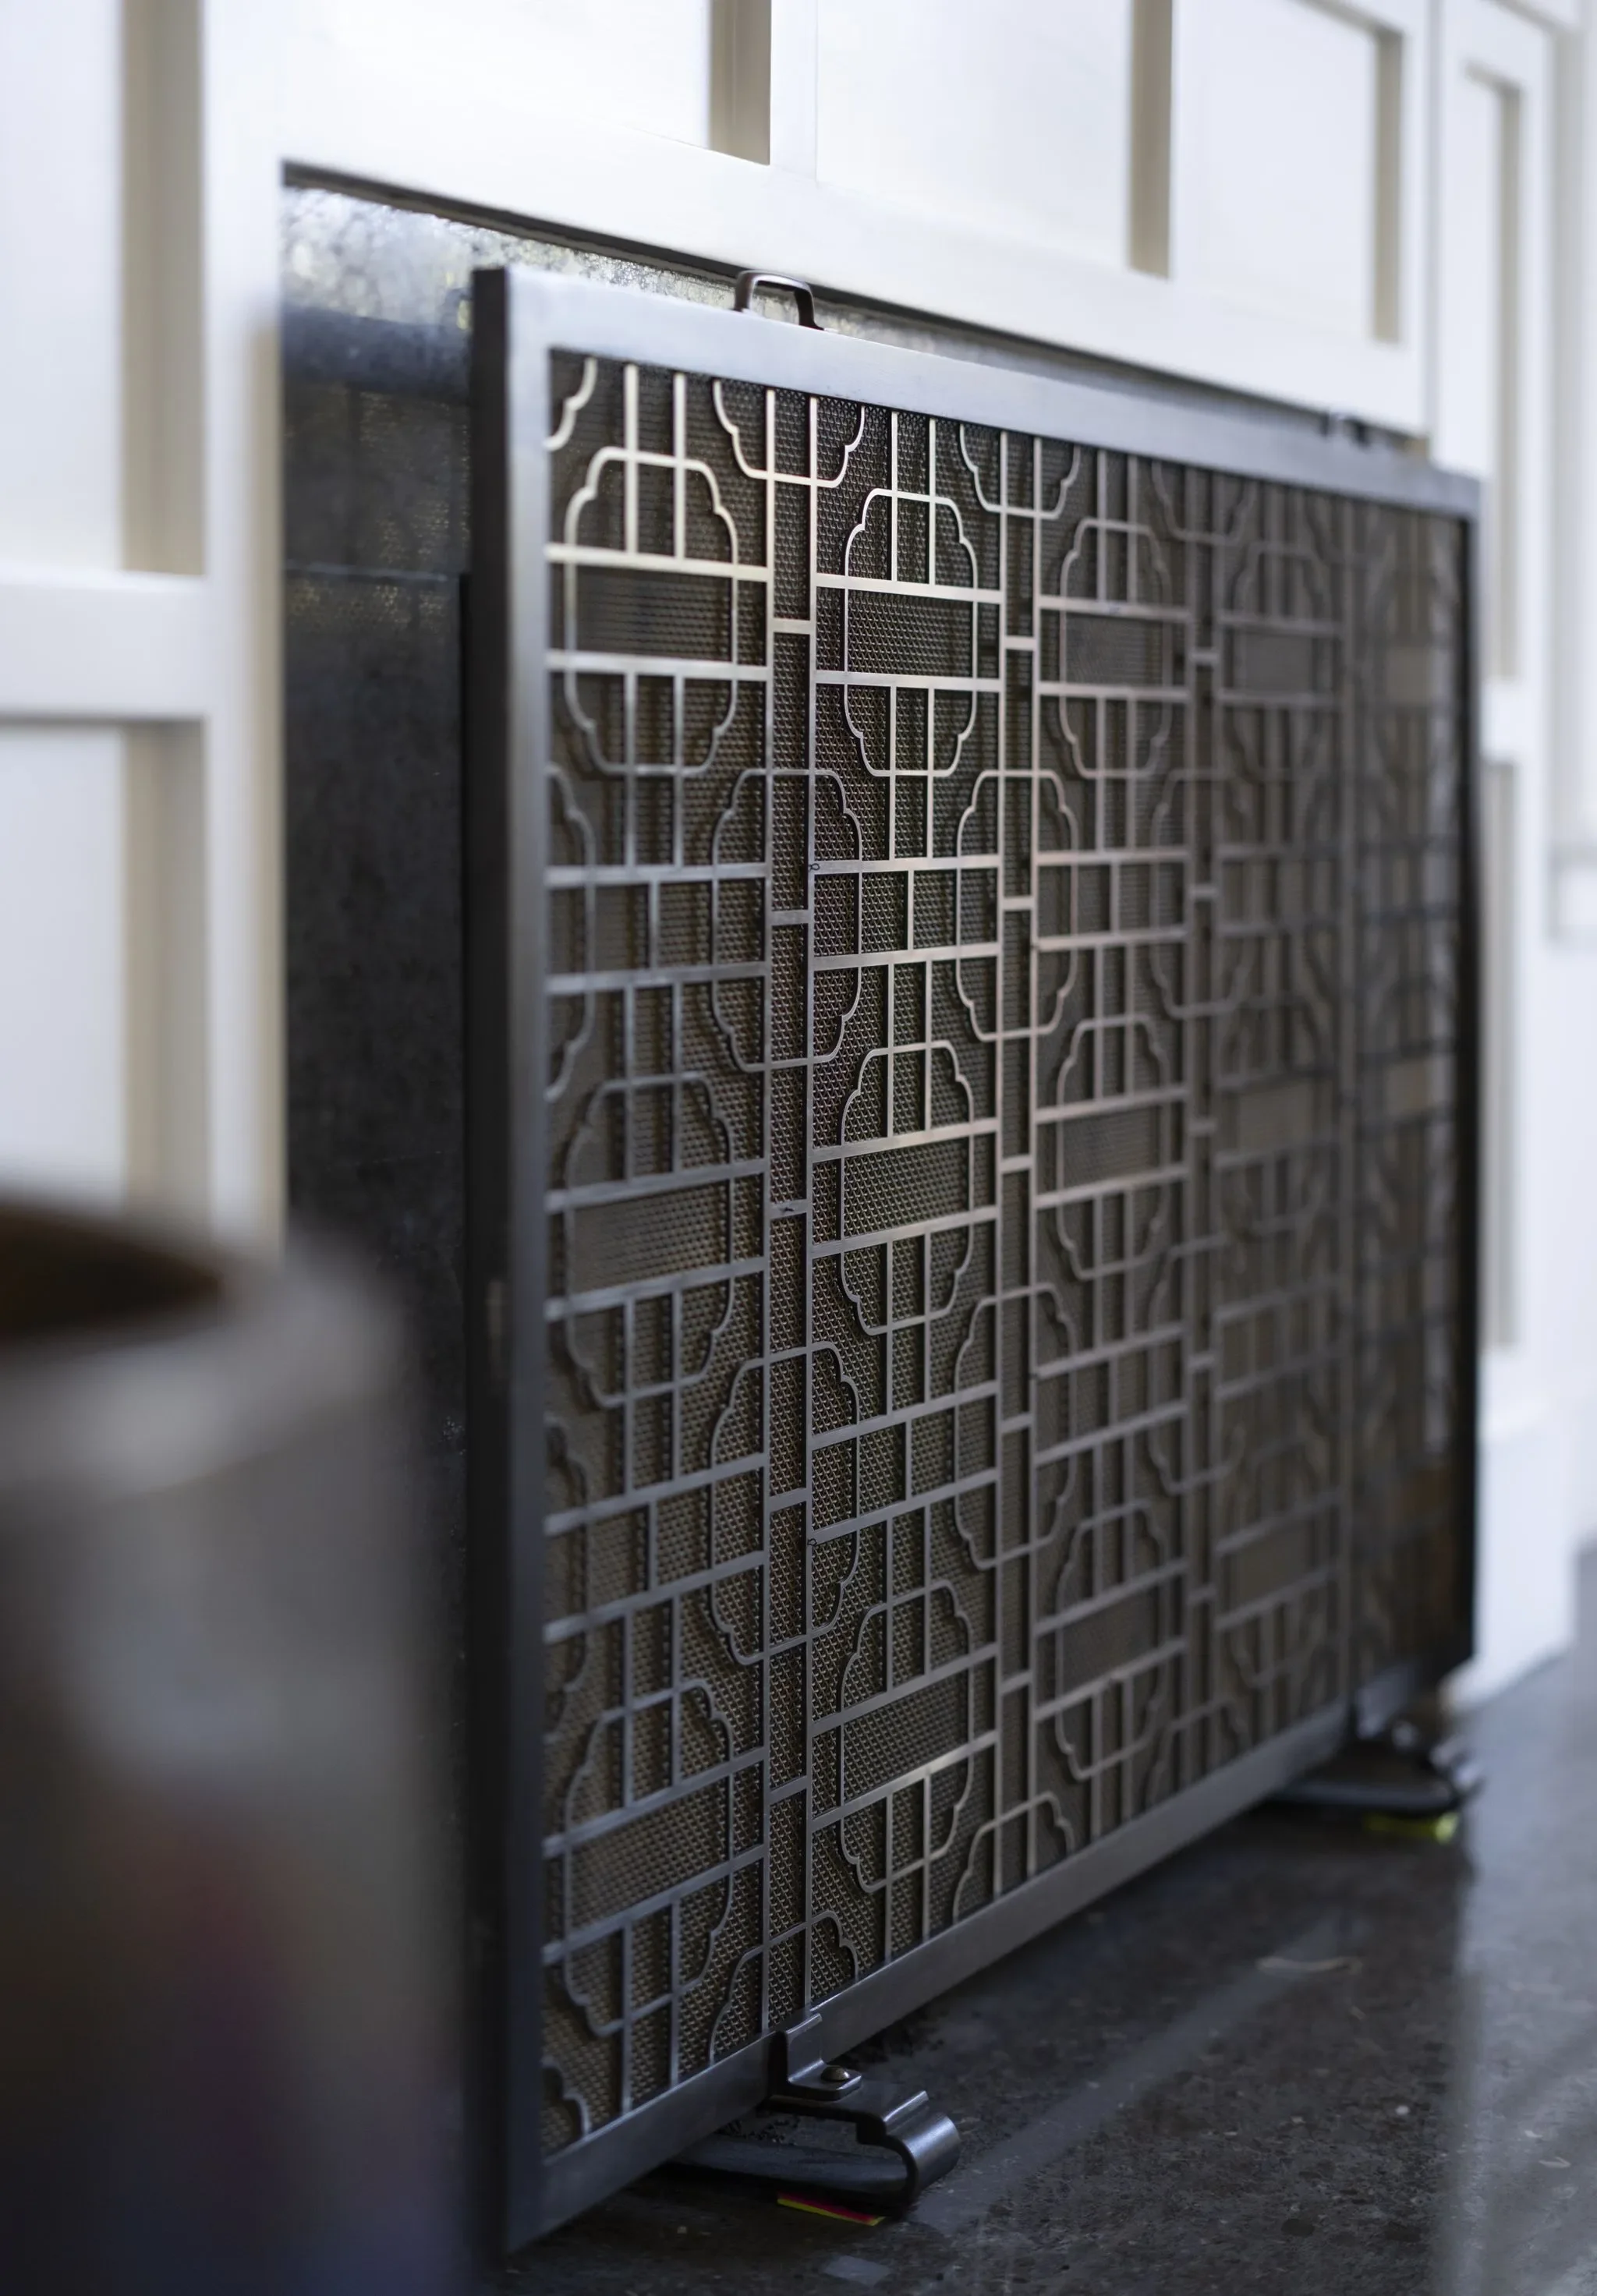
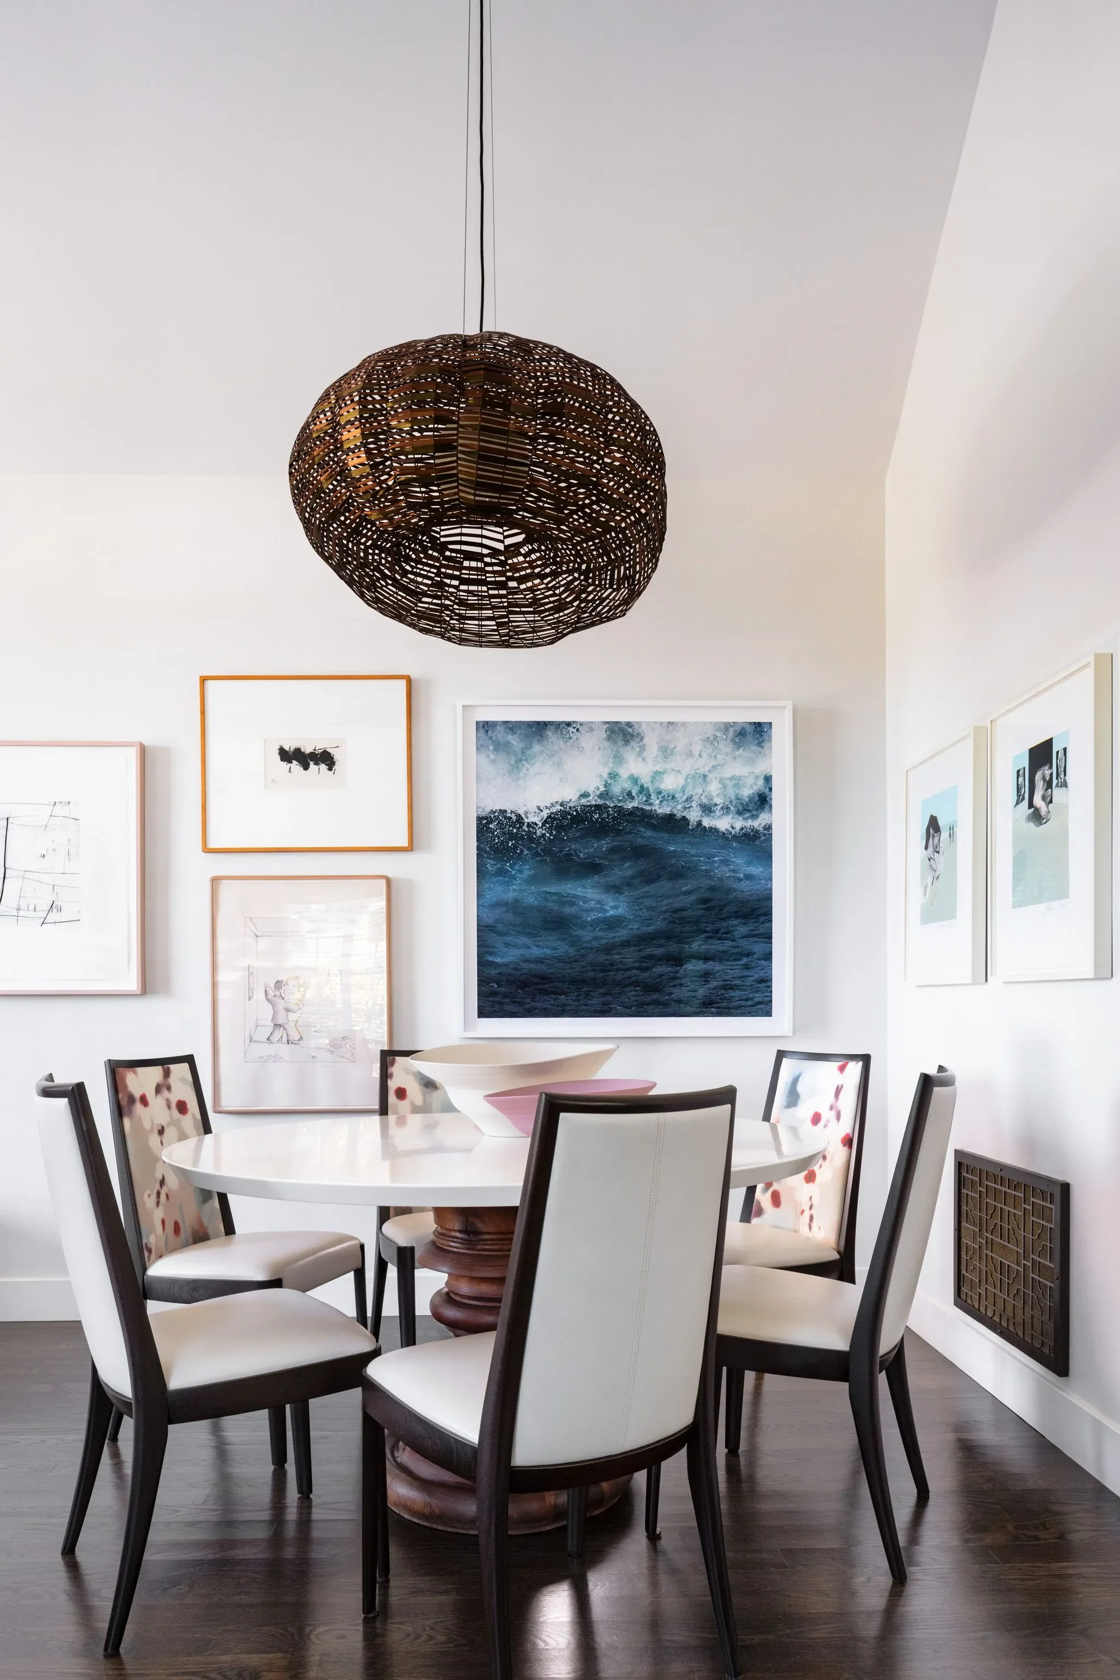
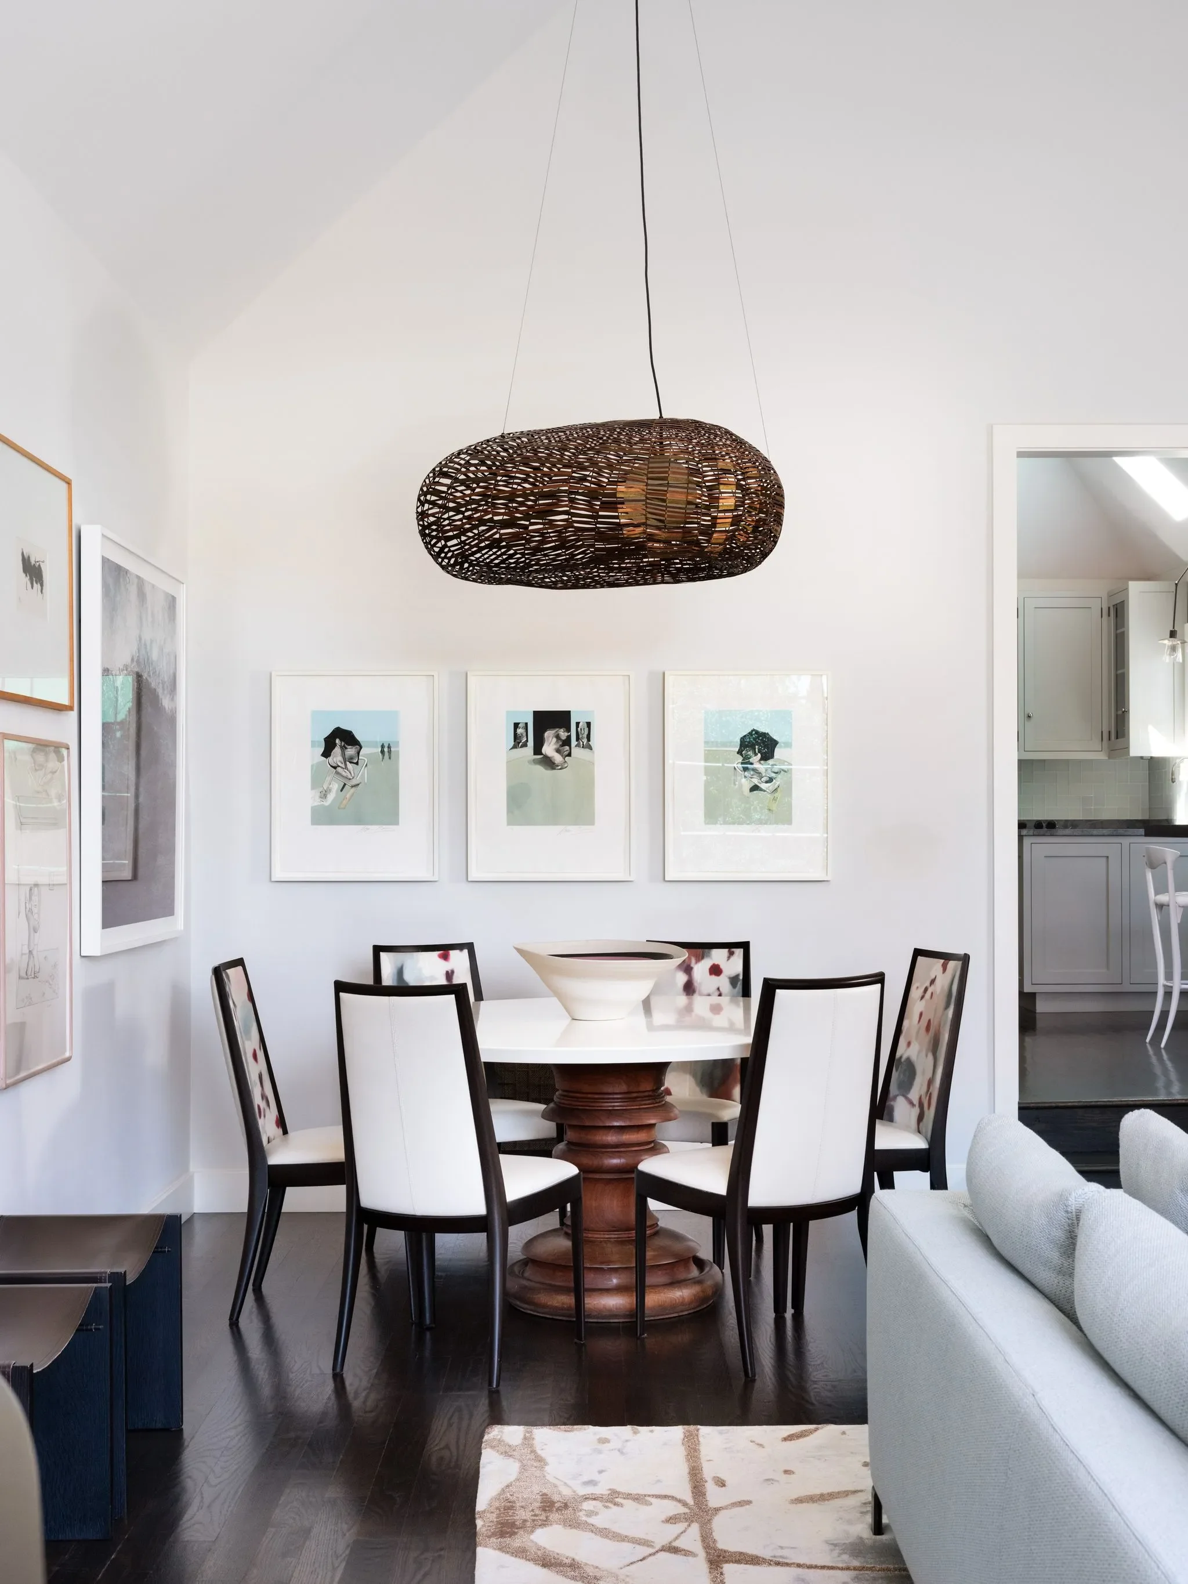
The brass & steel fireplace screen and massive turned walnut table base are examples of highly customized efforts to meet very specific wishes.
The table has interchangeable tops of different diameters to accommodate various size dinner parties. The custom fireplace screen riffs on one the client long-admired at a hotel they frequented far away.
Worth noting is the custom fireplace screen motif was repeated for the air-conditioning return grille beside the dining table base. While subtle, this keen attention to detail is consistent and difficult to miss.
Kitchen & Bar
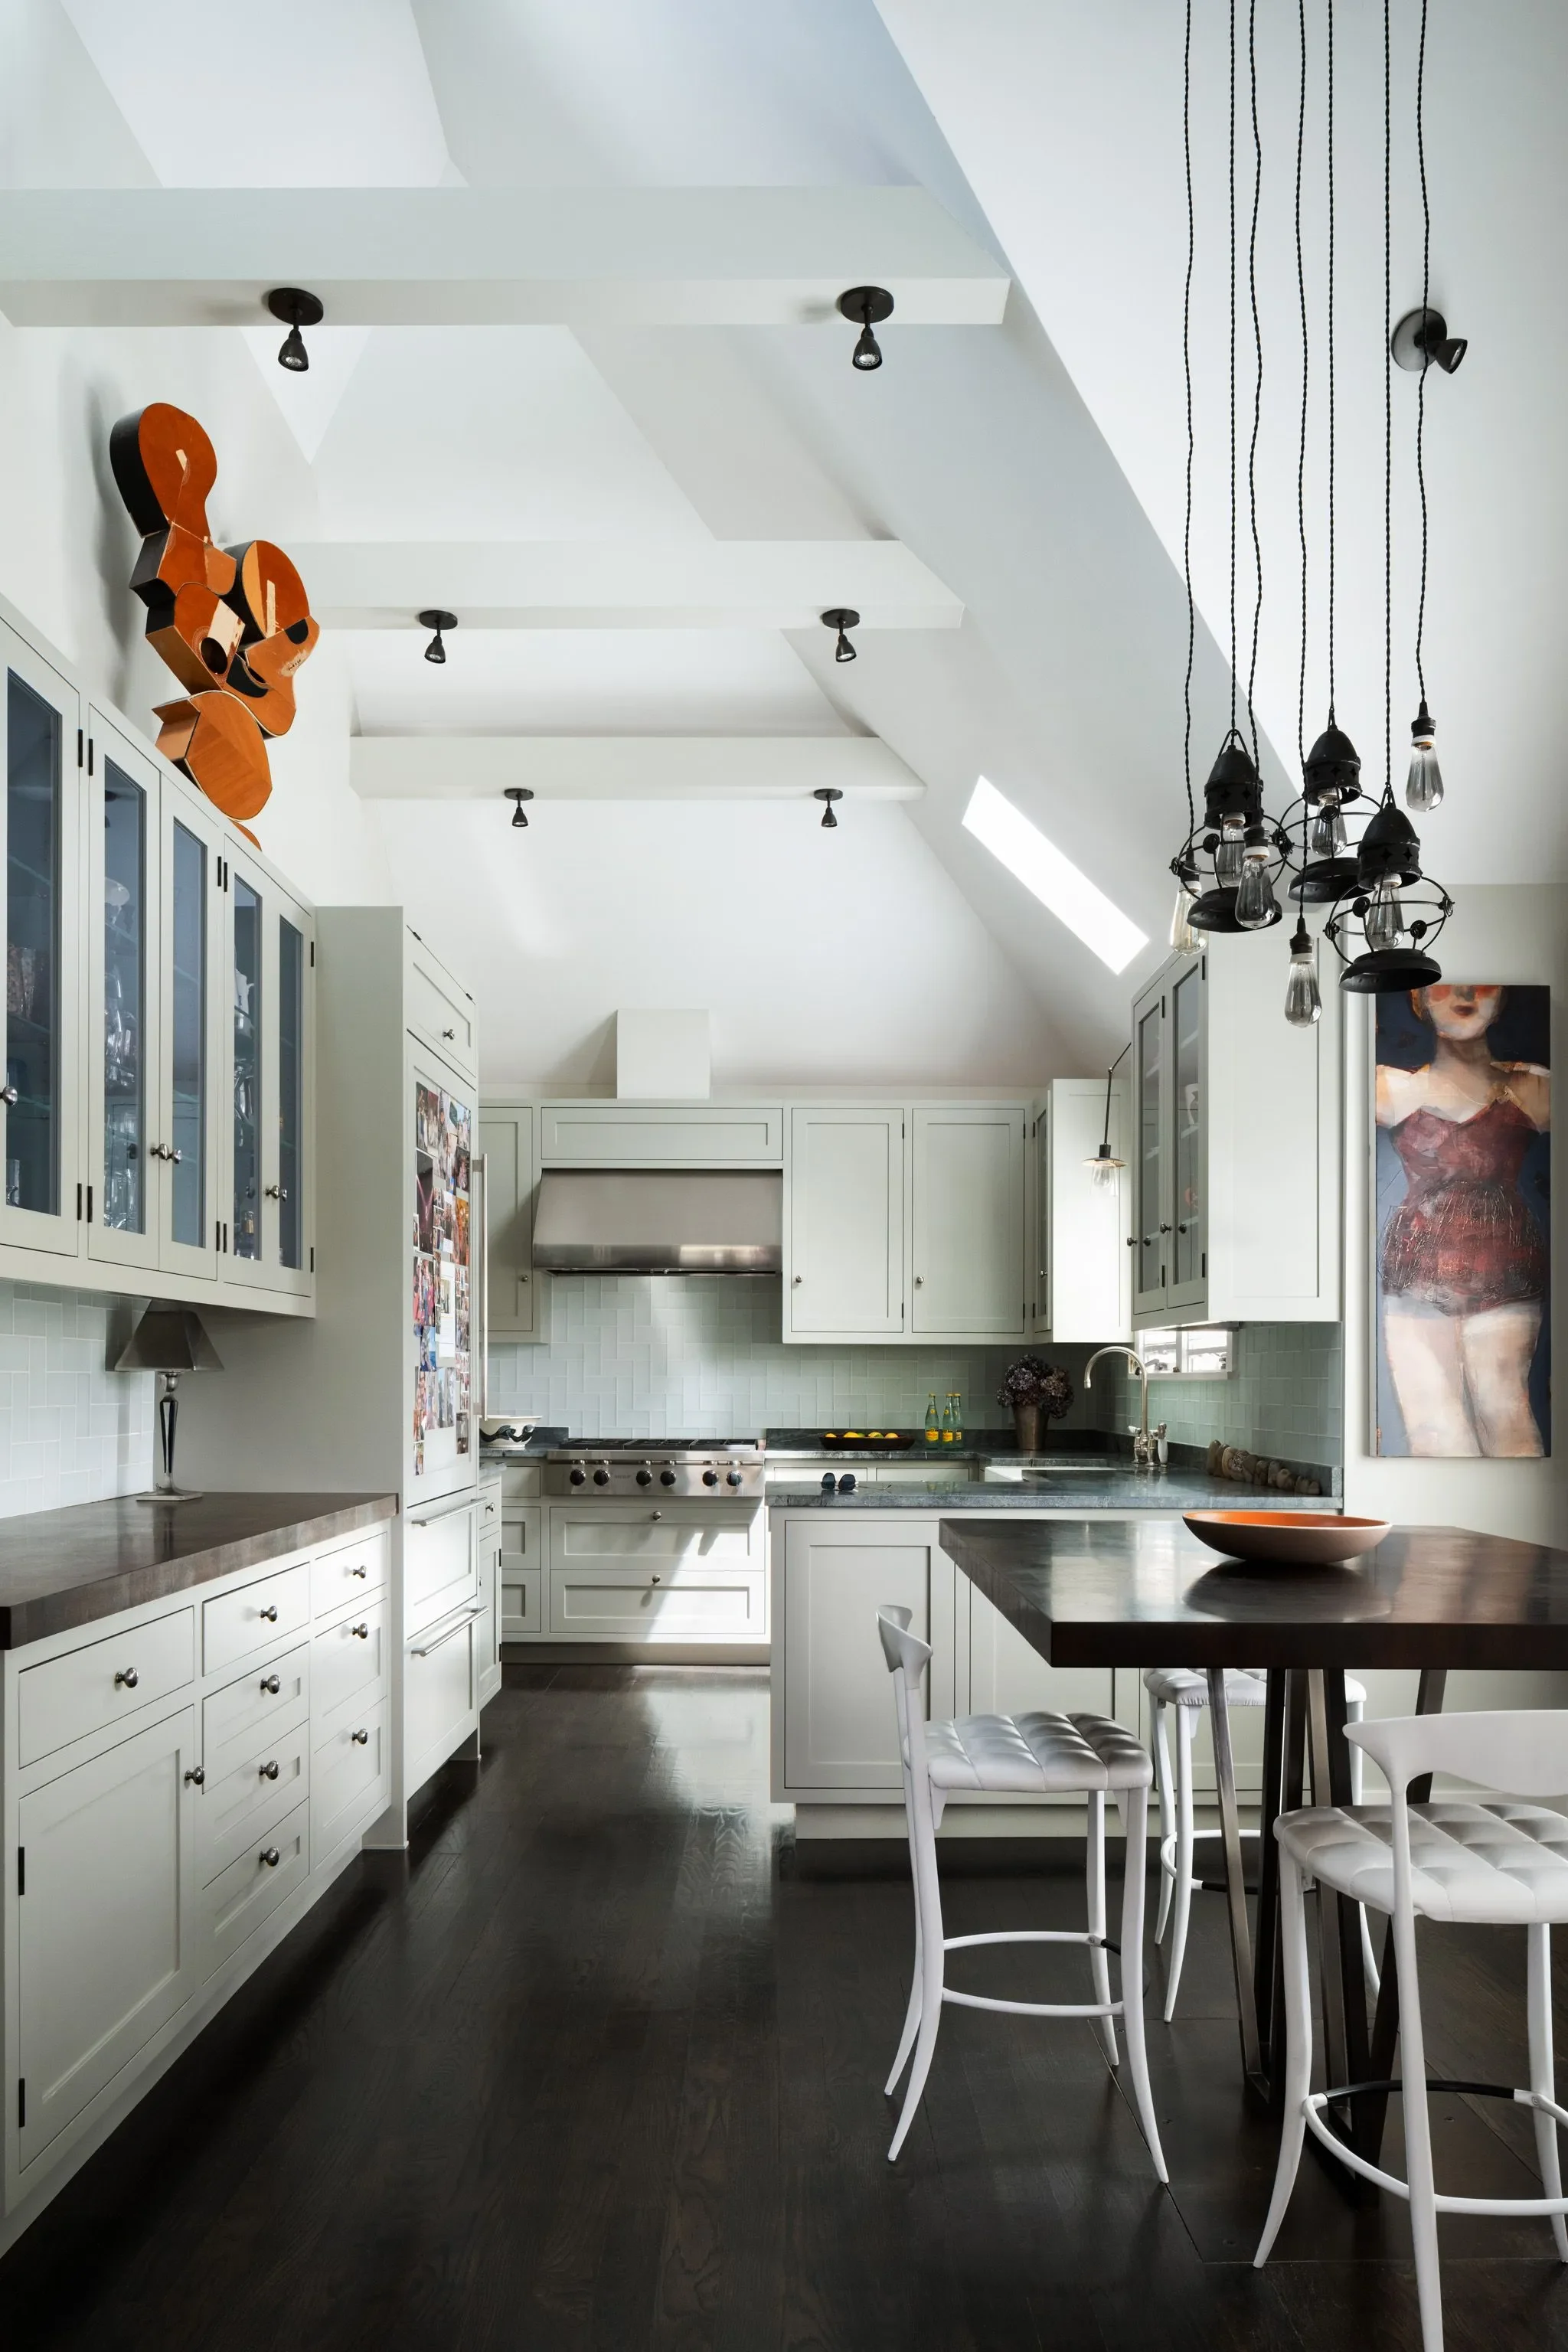
The kitchen, bar area & breakfast nook benefit from newly vaulted ceilings & skylights that flood those spaces with natural light and airiness.
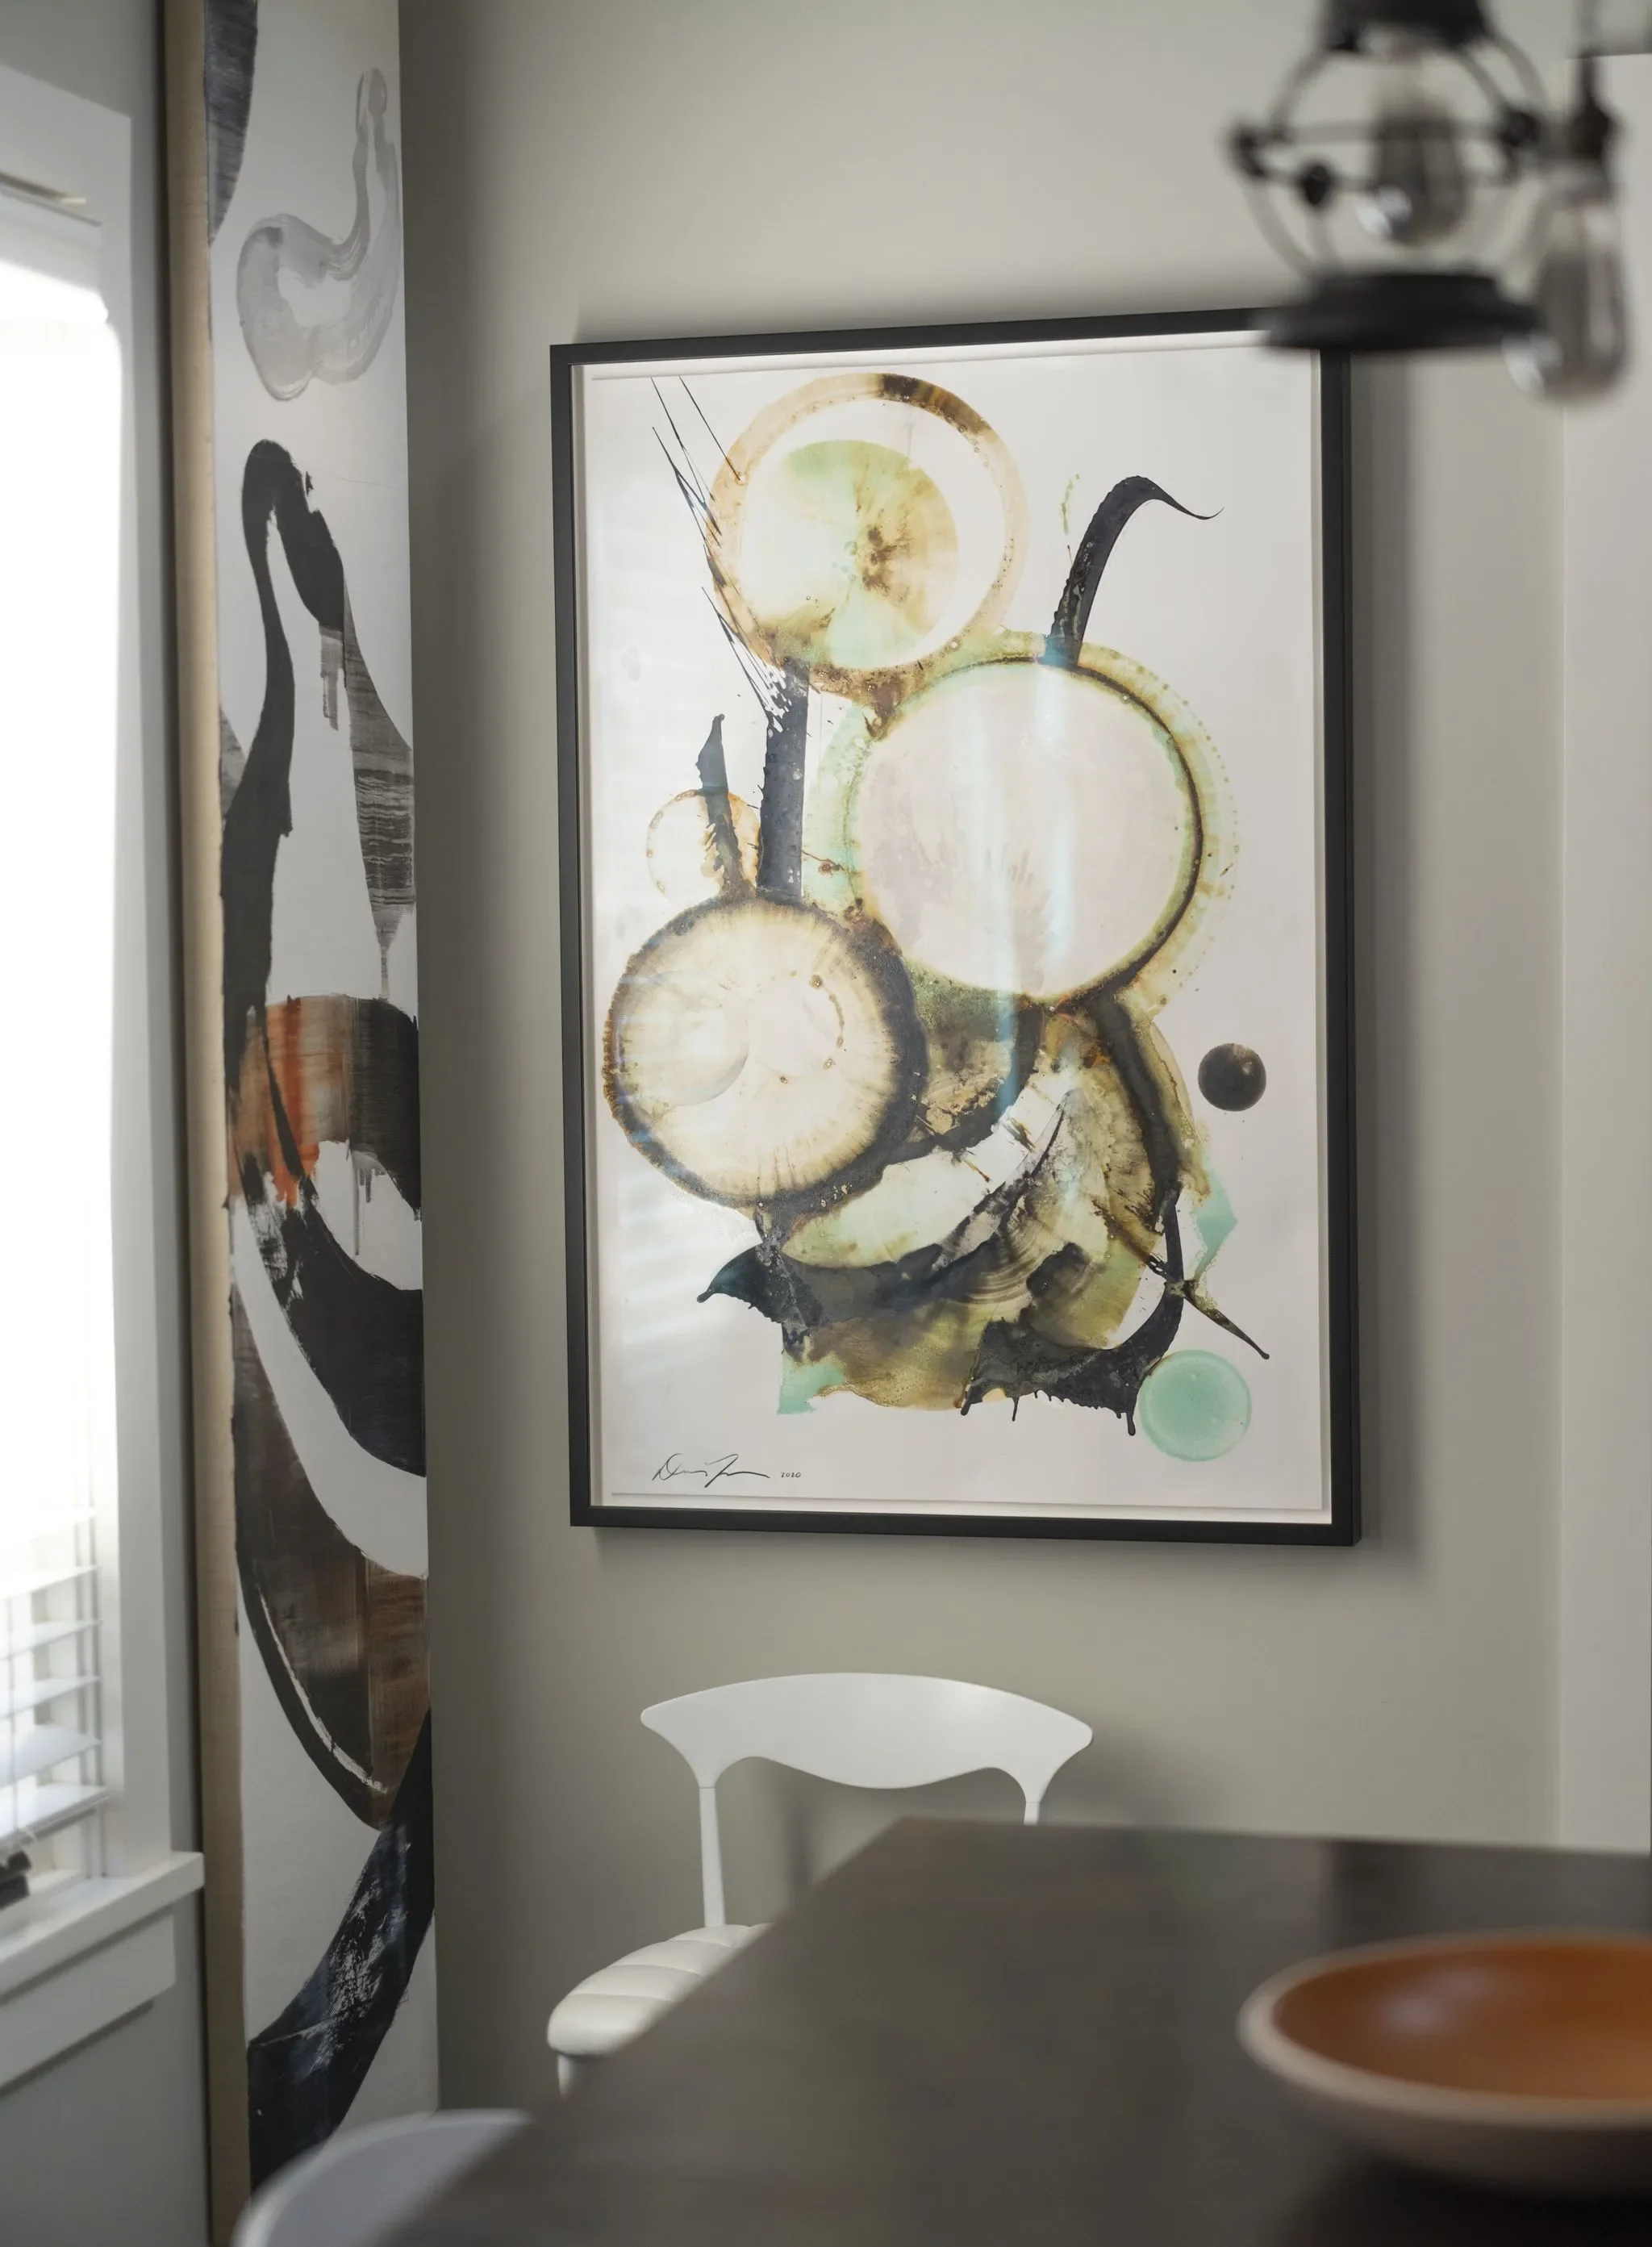
Custom cabinets, end-grain black walnut butcher block, another custom table base and rare quartzite tops all coordinate seamlessly with the personal treasury of paintings, sculptures and period light fixtures.

Sunroom
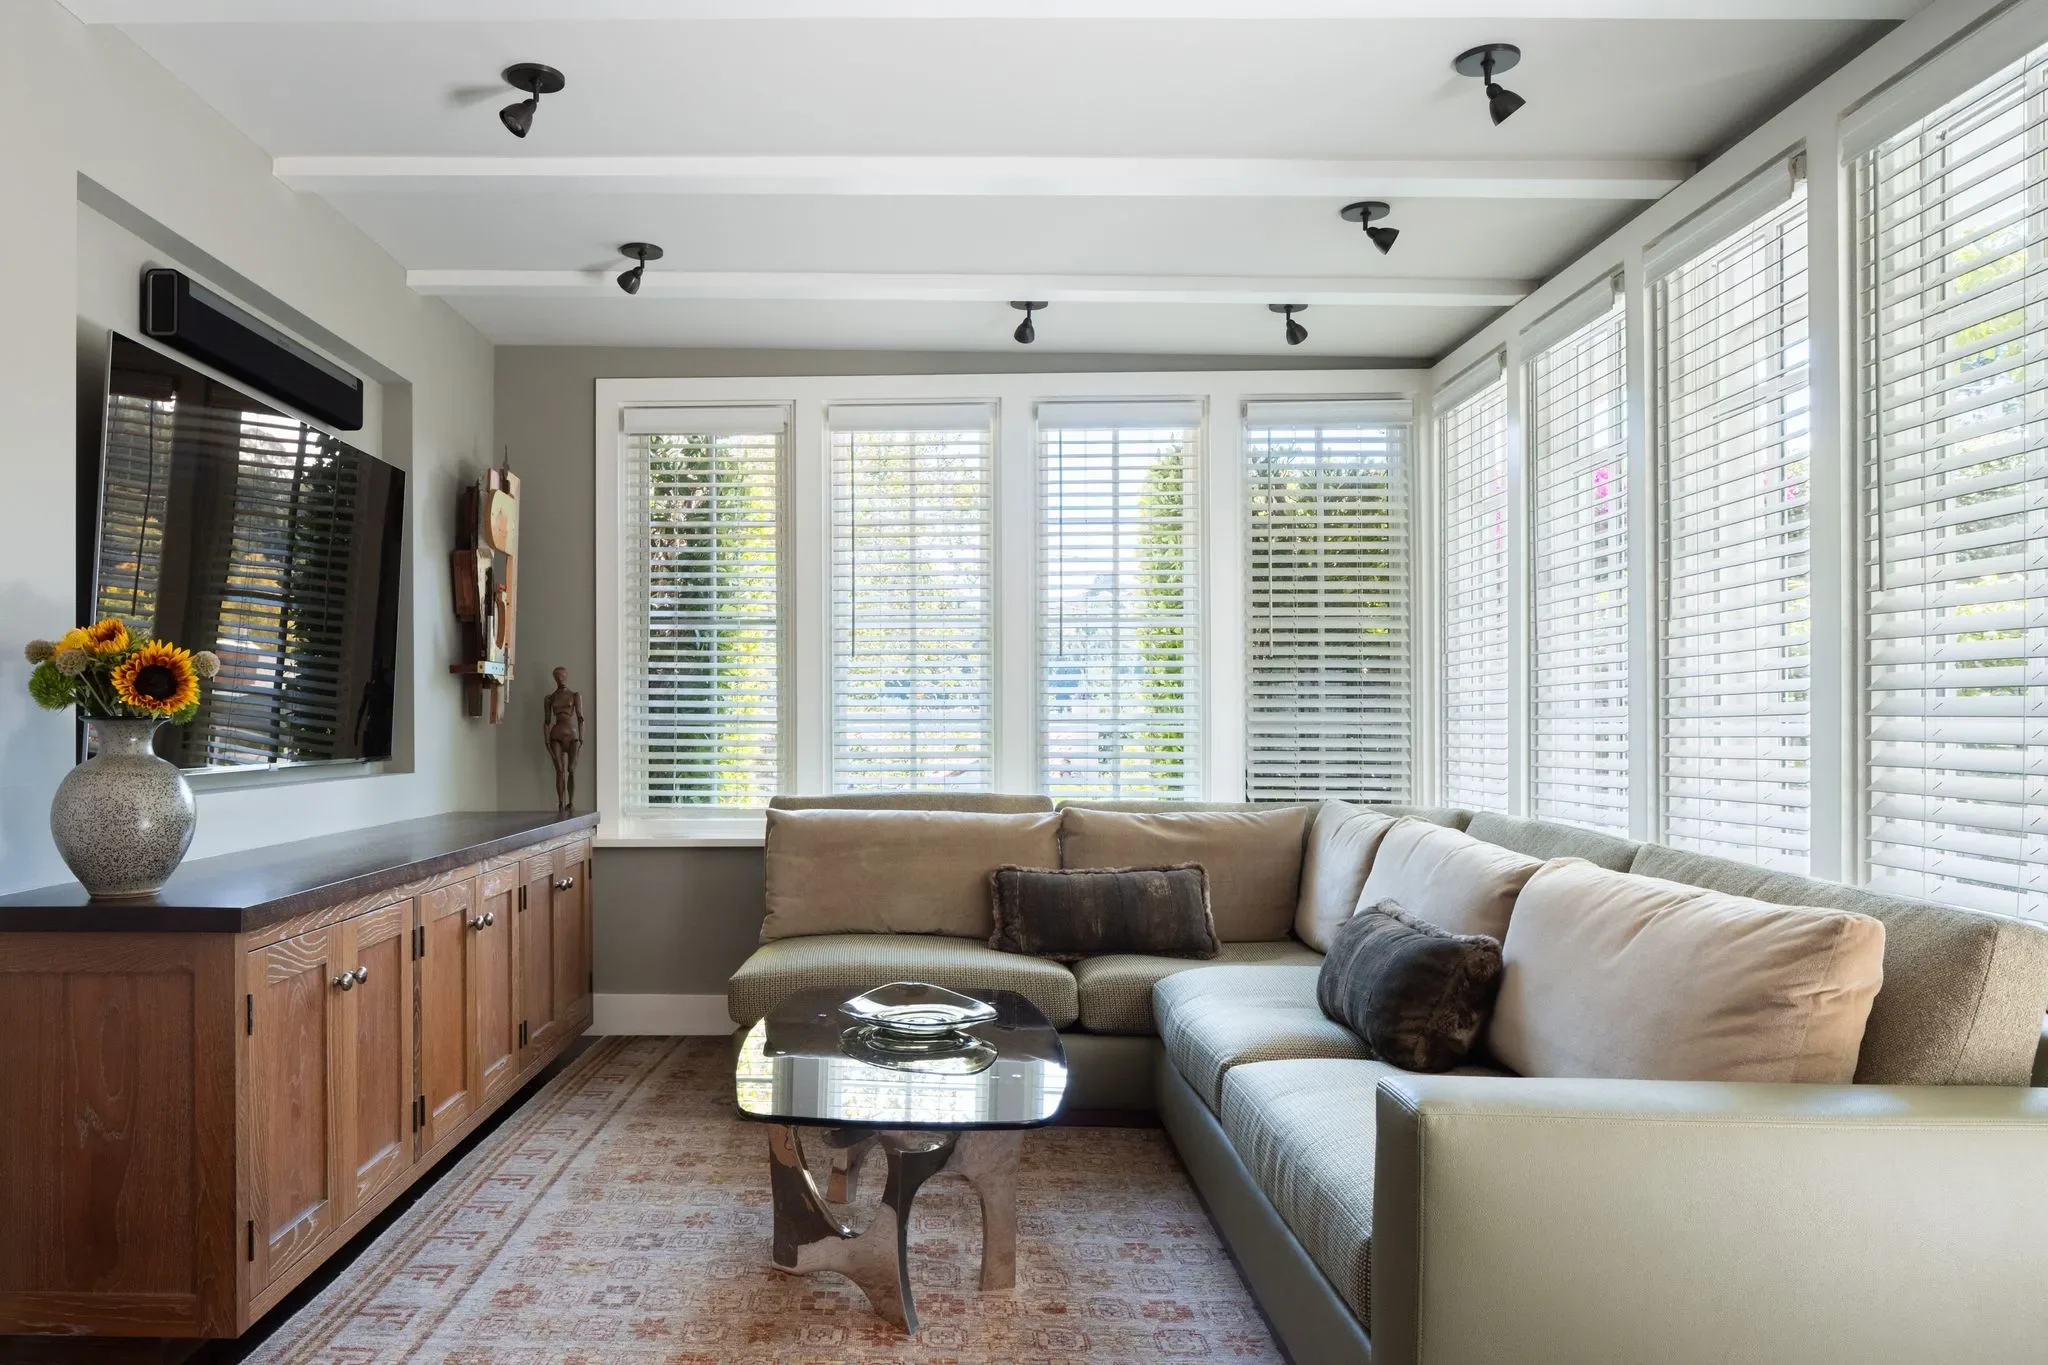
The cozy & comfortable sunroom / media room is used daily for TV viewing and reading.
In typically nuanced fashion, the custom sofa is upholstered in (4) different fabrics in a way that casually fills the eye without calling attention to itself — quietly sophisticated.
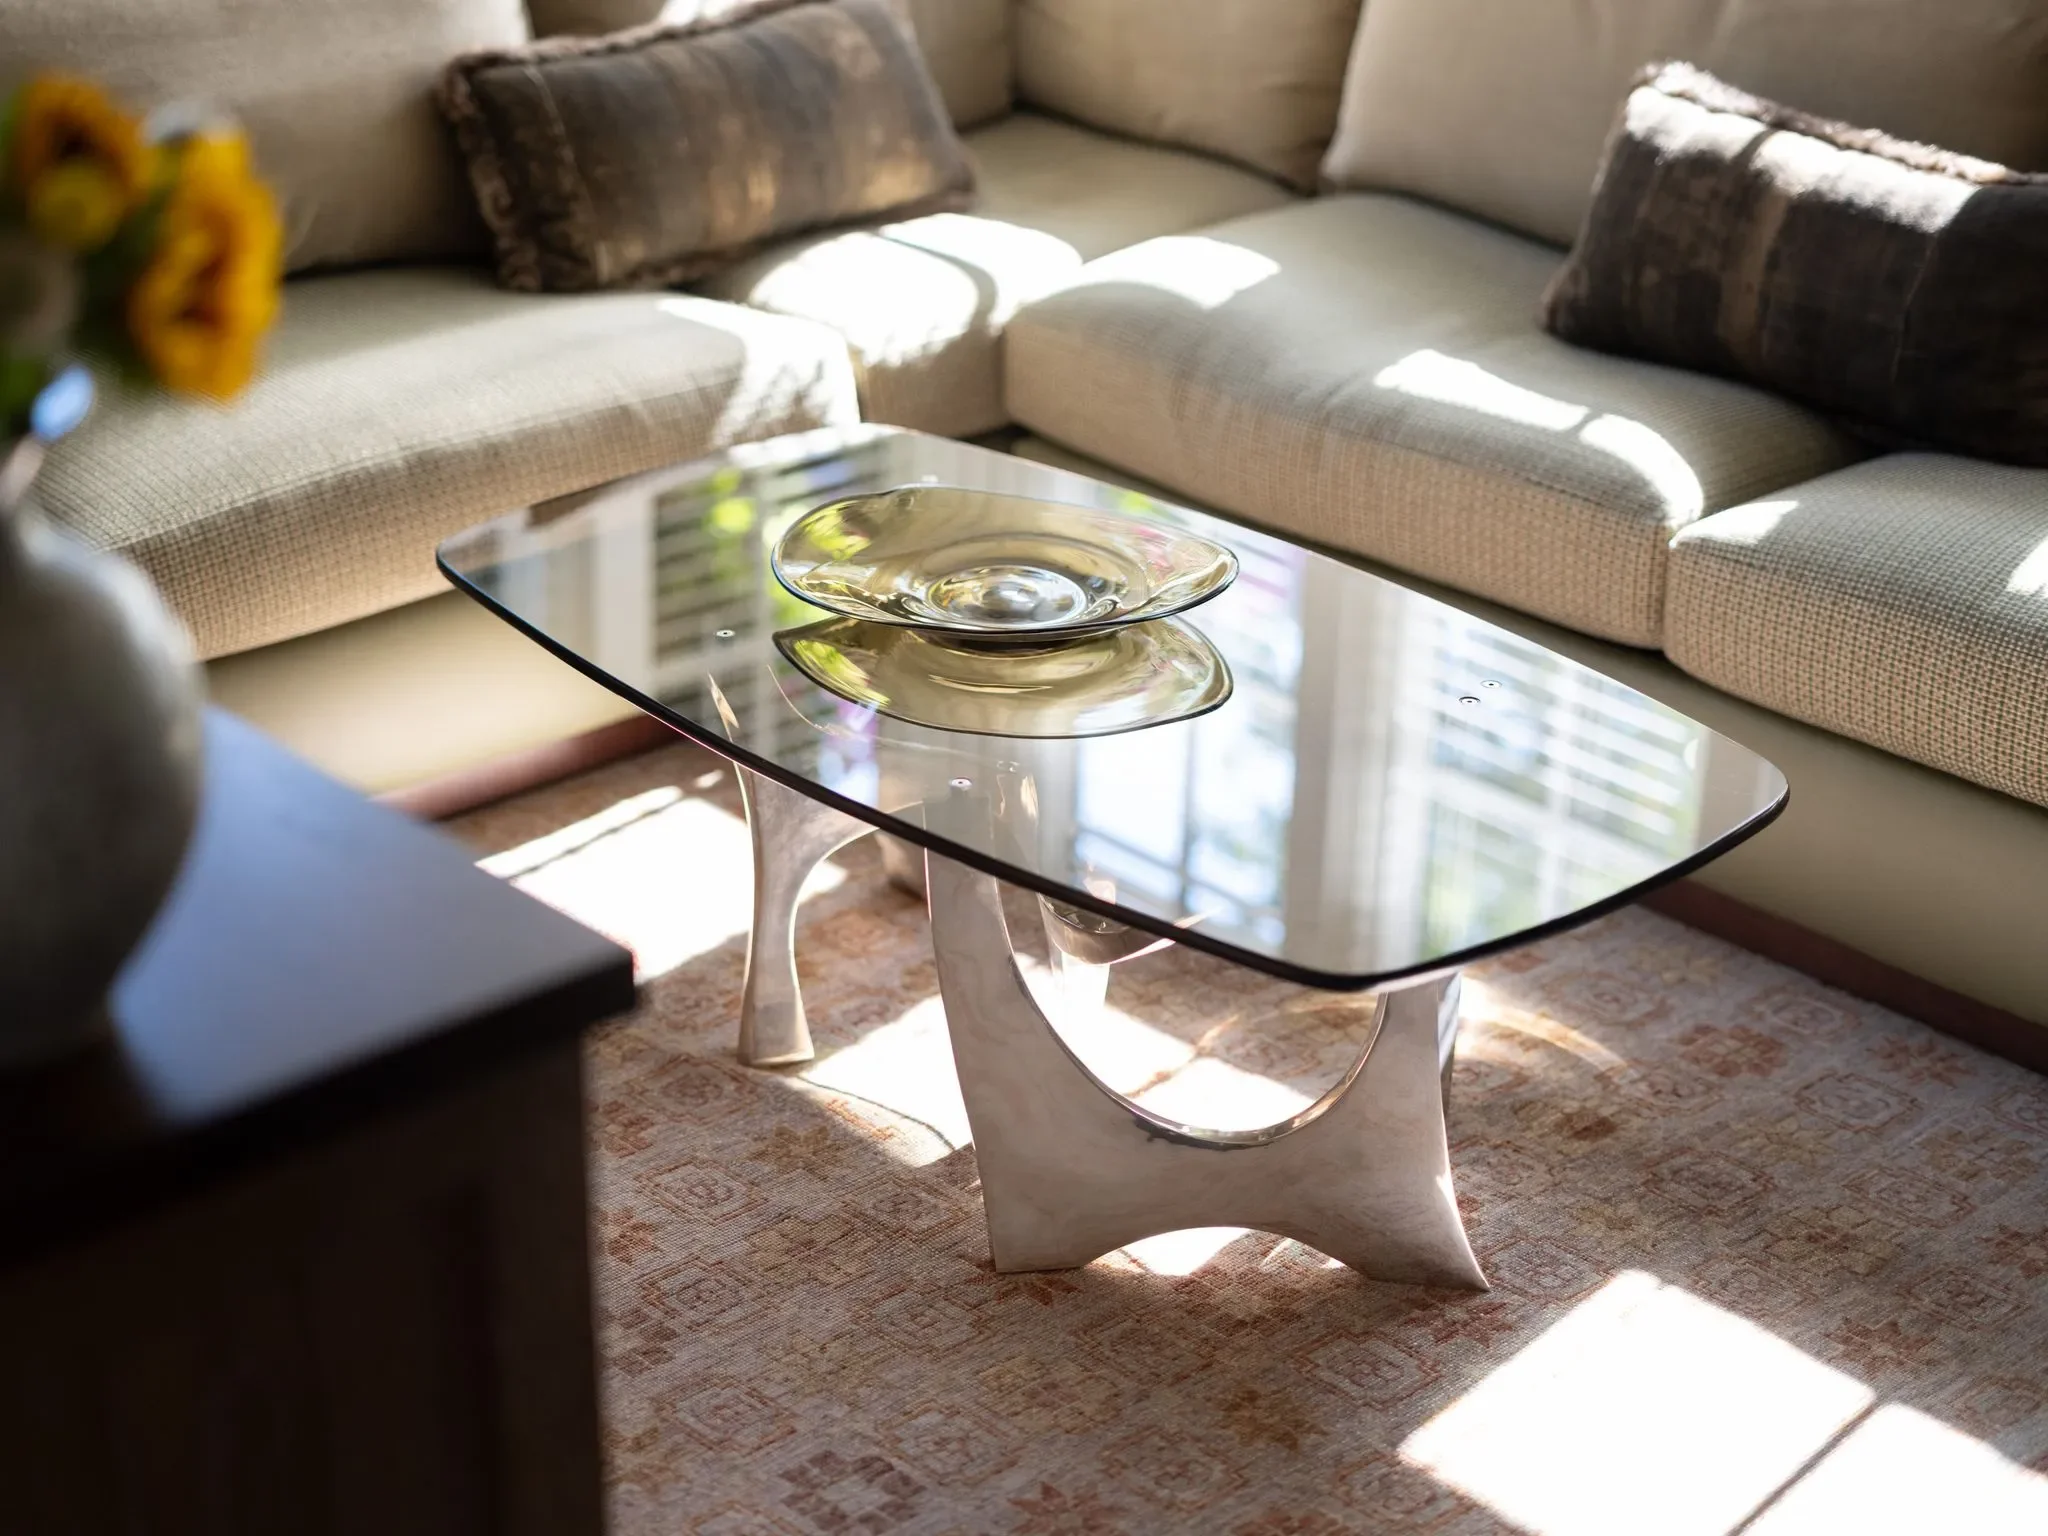
The table was custom designed for the living room of a previous residence (see West Village townhouse) yet feels entirely at home here.
Its design loosely references the 1970’s work of a Parisian sculptor, Fred Brouard. This one object involved at least a half dozen meetings with two highly skilled craftsmen pouring over 3-D cardboard mock-ups in a Brooklyn metal studio.
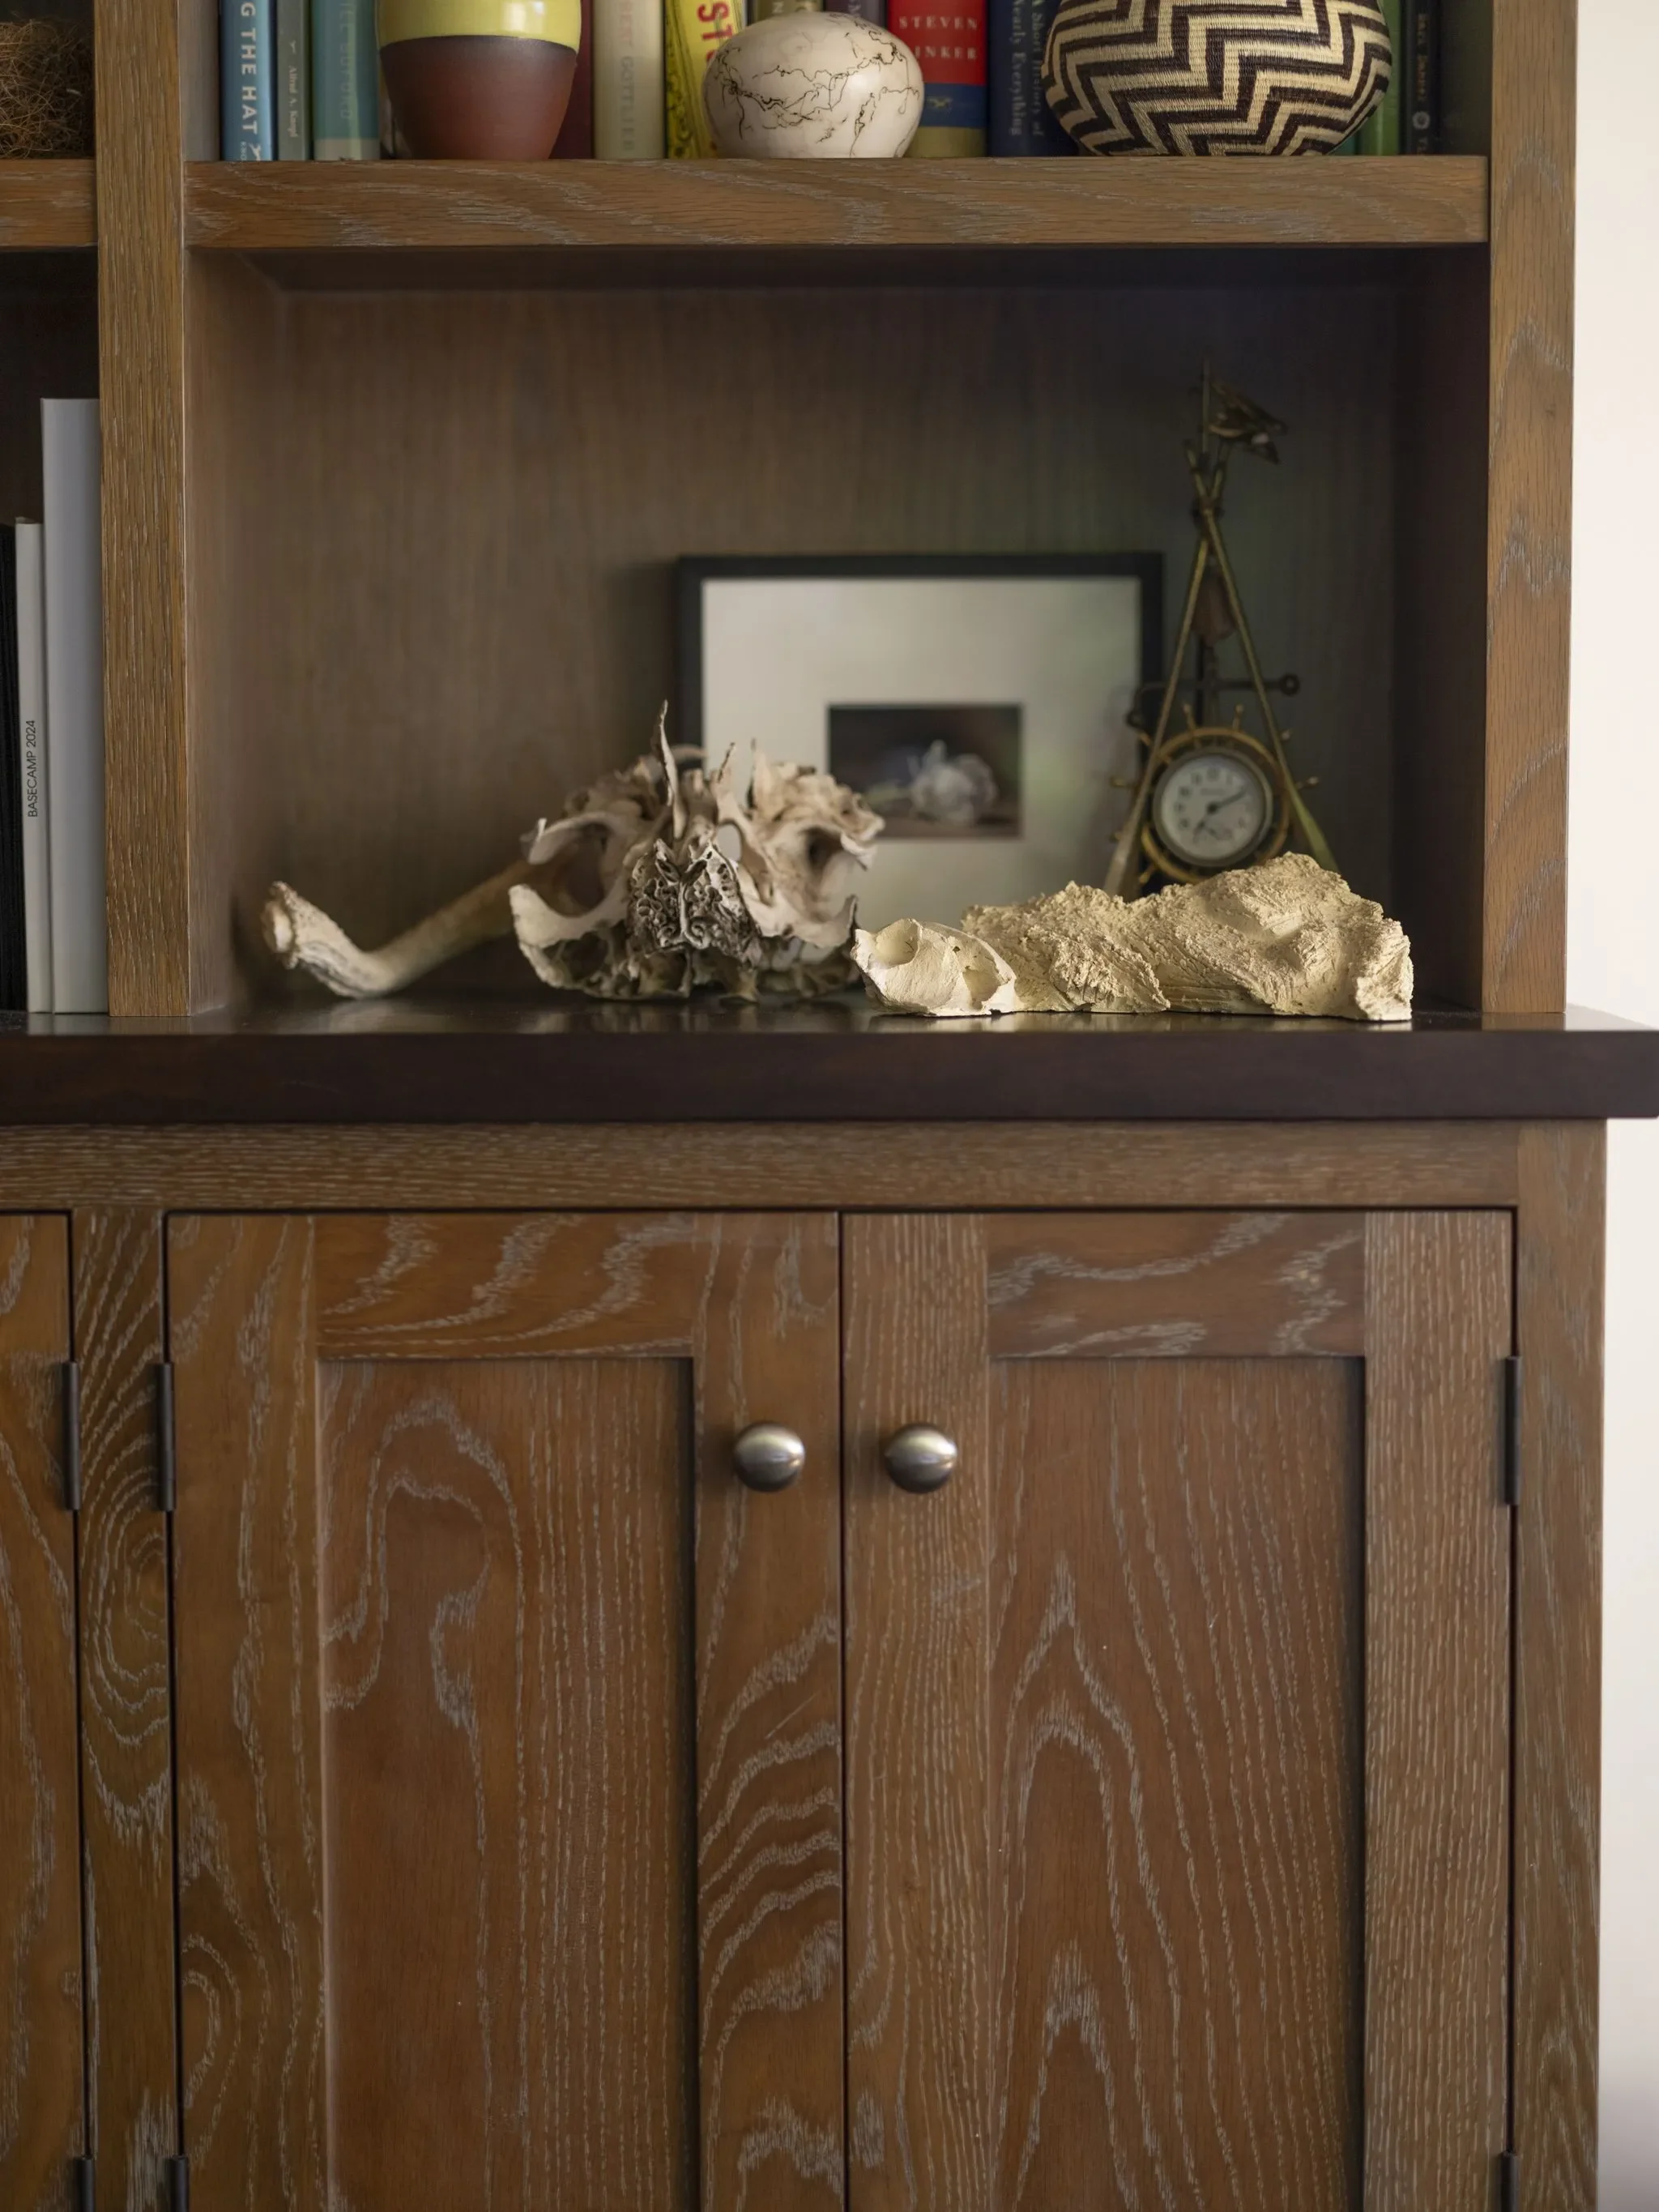
The ‘cerused’ oak wood finish is inspired by a wood finish also popular in 1940’s Paris.
Guest Suite
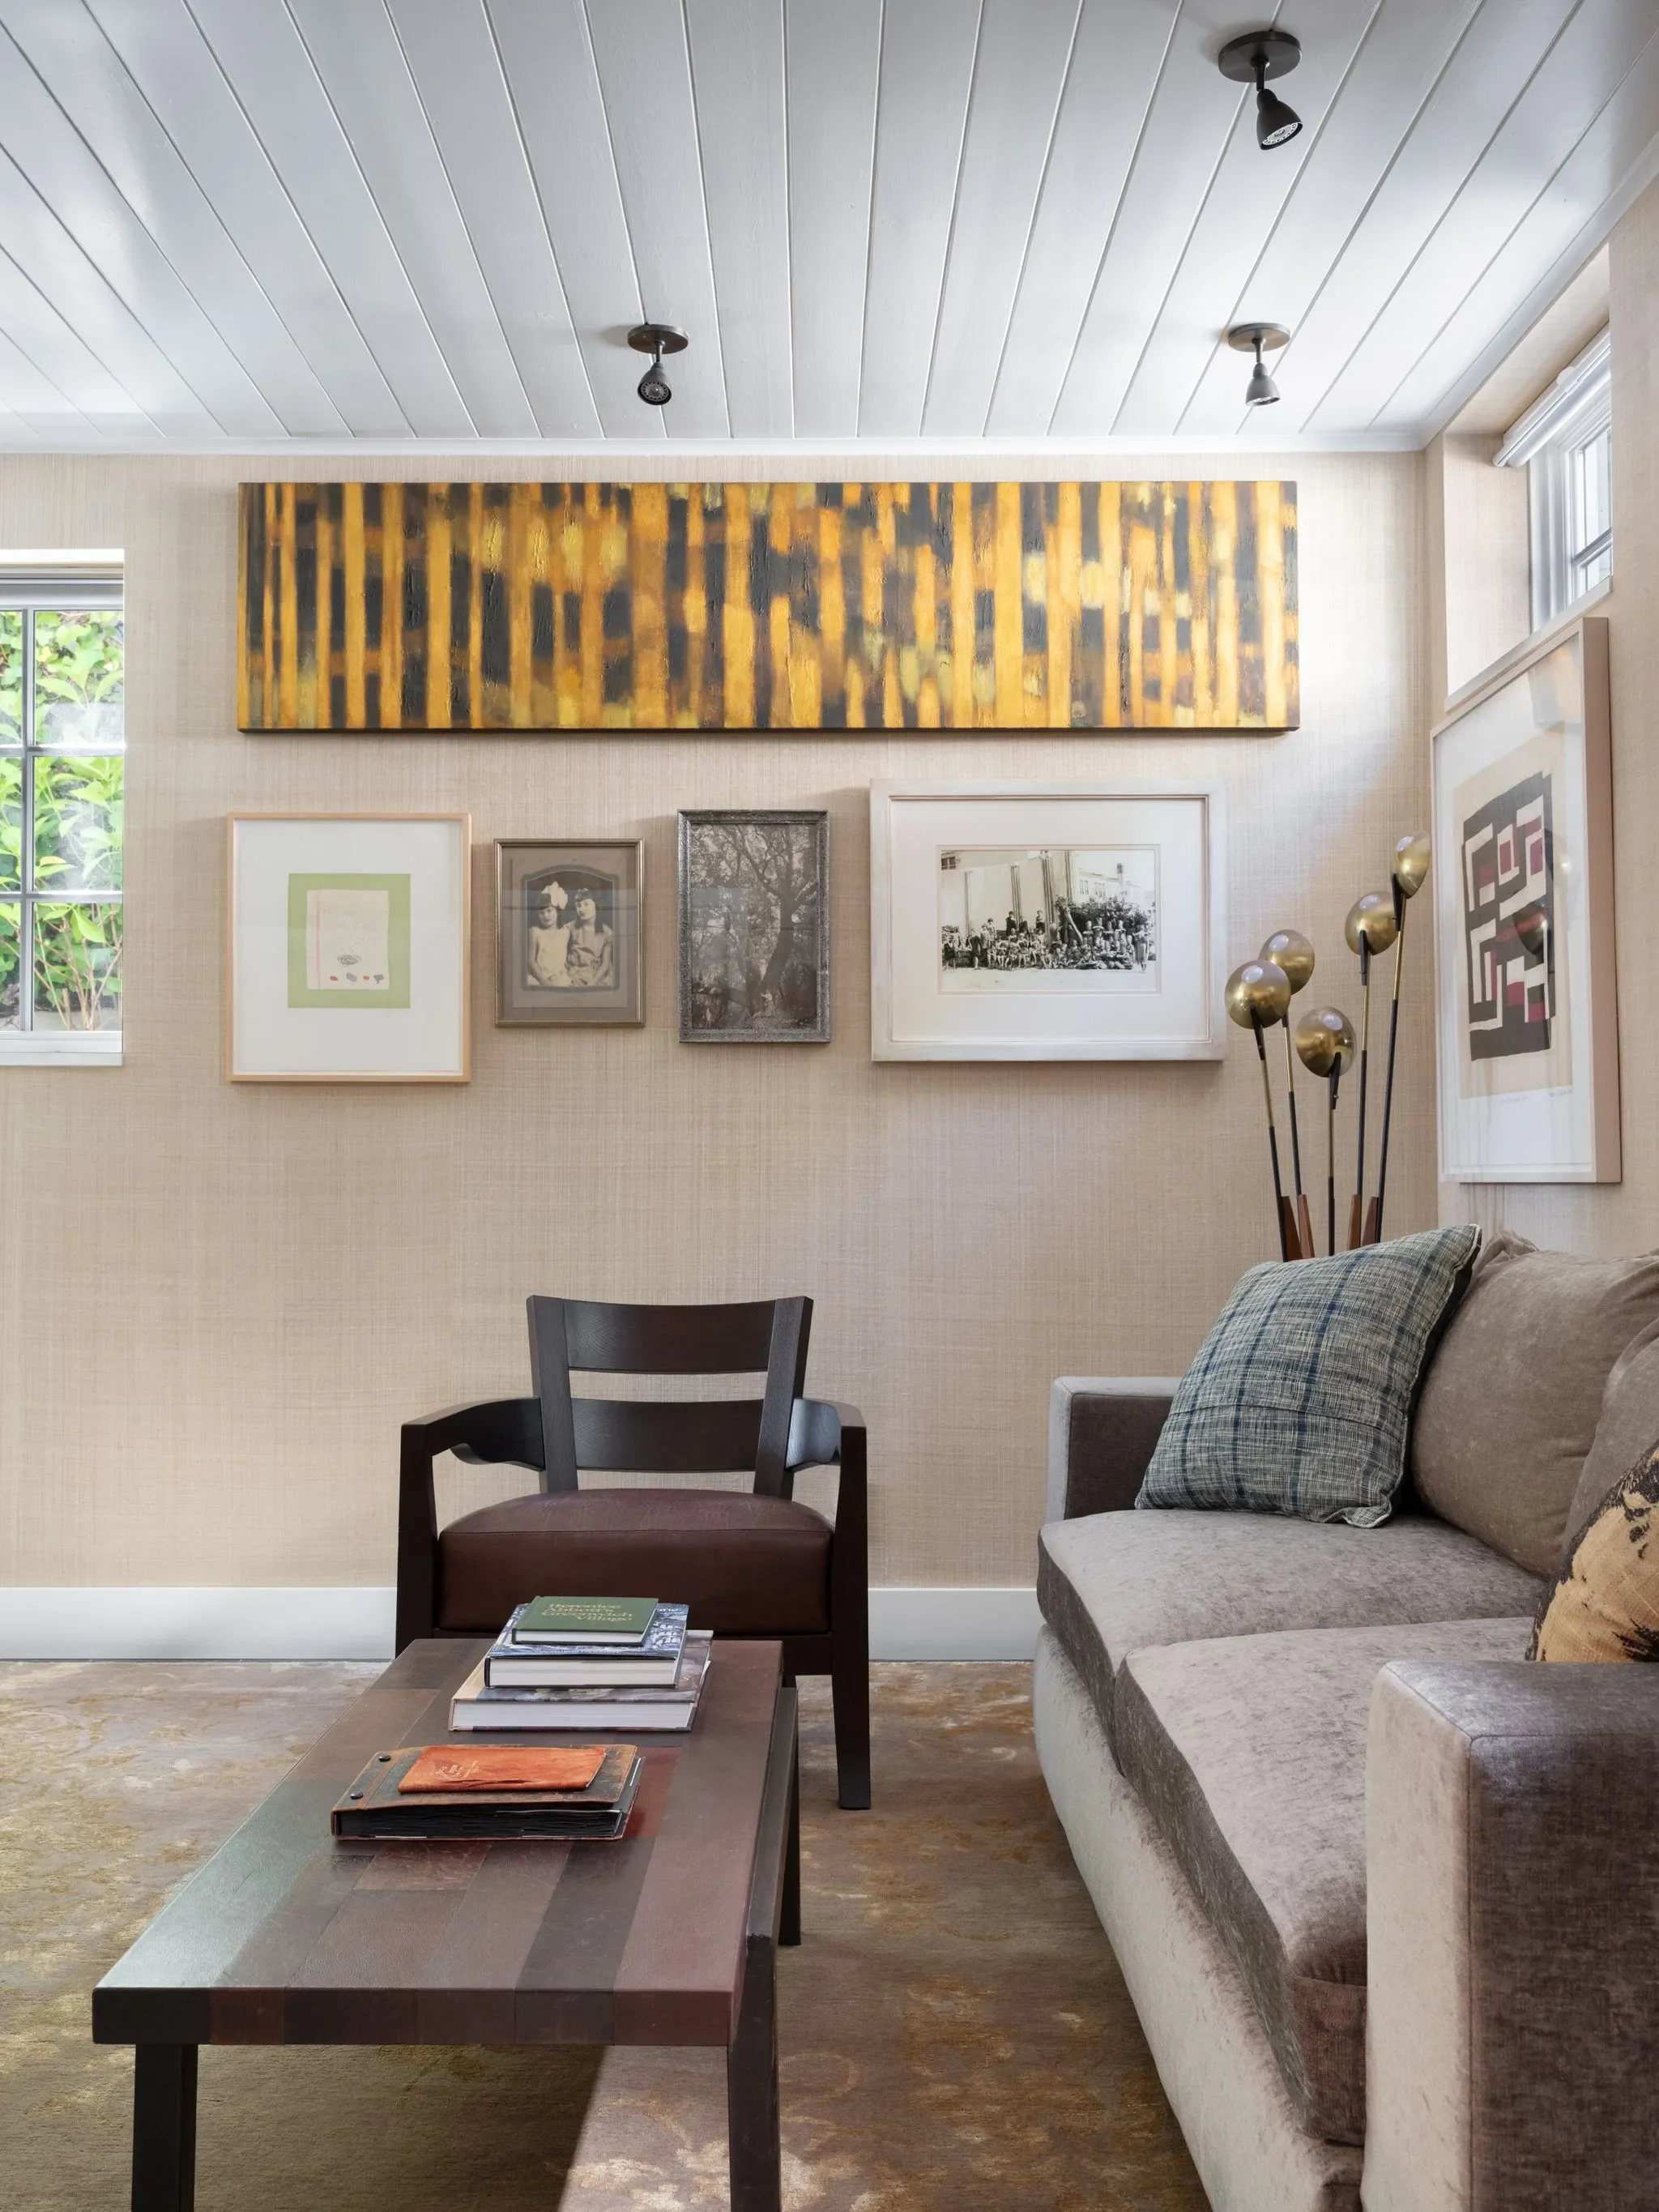
The lower level guest suite required extensive excavation beneath the original home. From the local zoning perspective, the lot was already “built full.”
The only opportunity to expand on this tight hilly site was to dig down.
The whole house gently spirals from top to bottom with a step or two or three or six between rooms.
The newly excavated Guest Suite added critical area enabling us to complete the desired program for the project.
Details such as the ‘over-painted’ wood plank ceiling helped us do it in a way that appears original to the home.
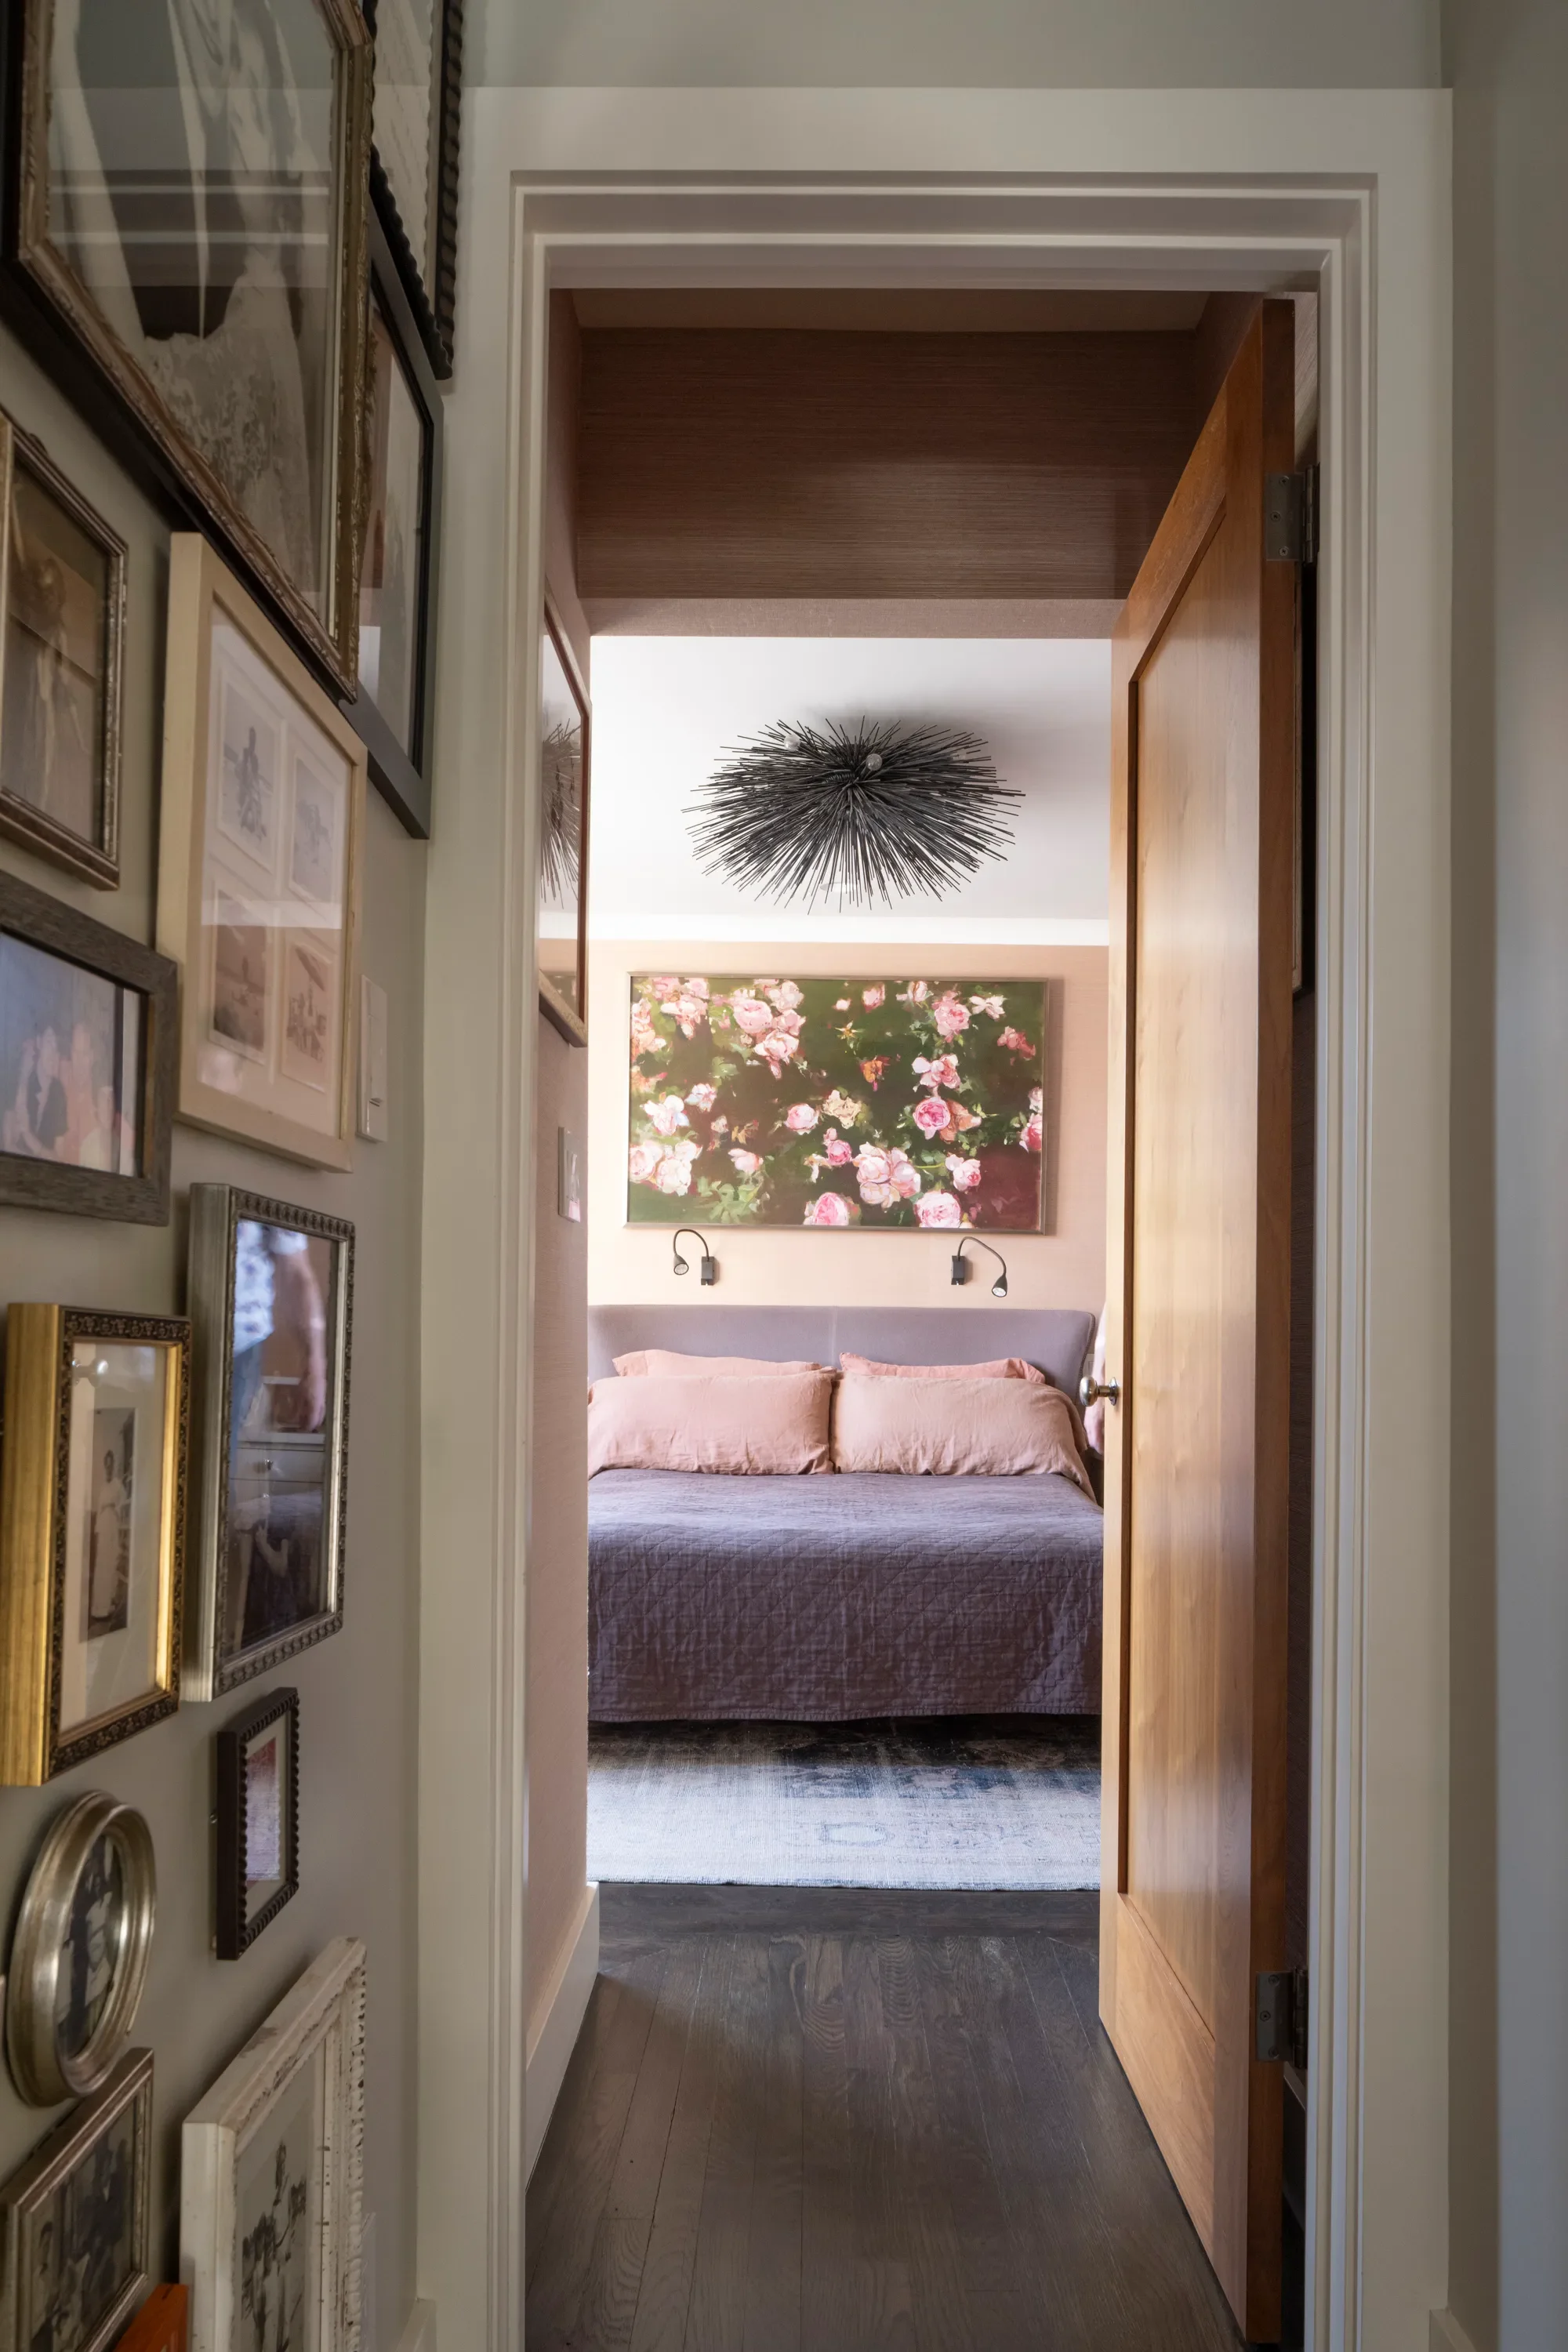
The four rooms on the uppermost level comprise the primary suite (the large shared walk-in closet not shown).
The bedroom hallway houses an extensive collection of family photographs fairly out-of-view to visitors.
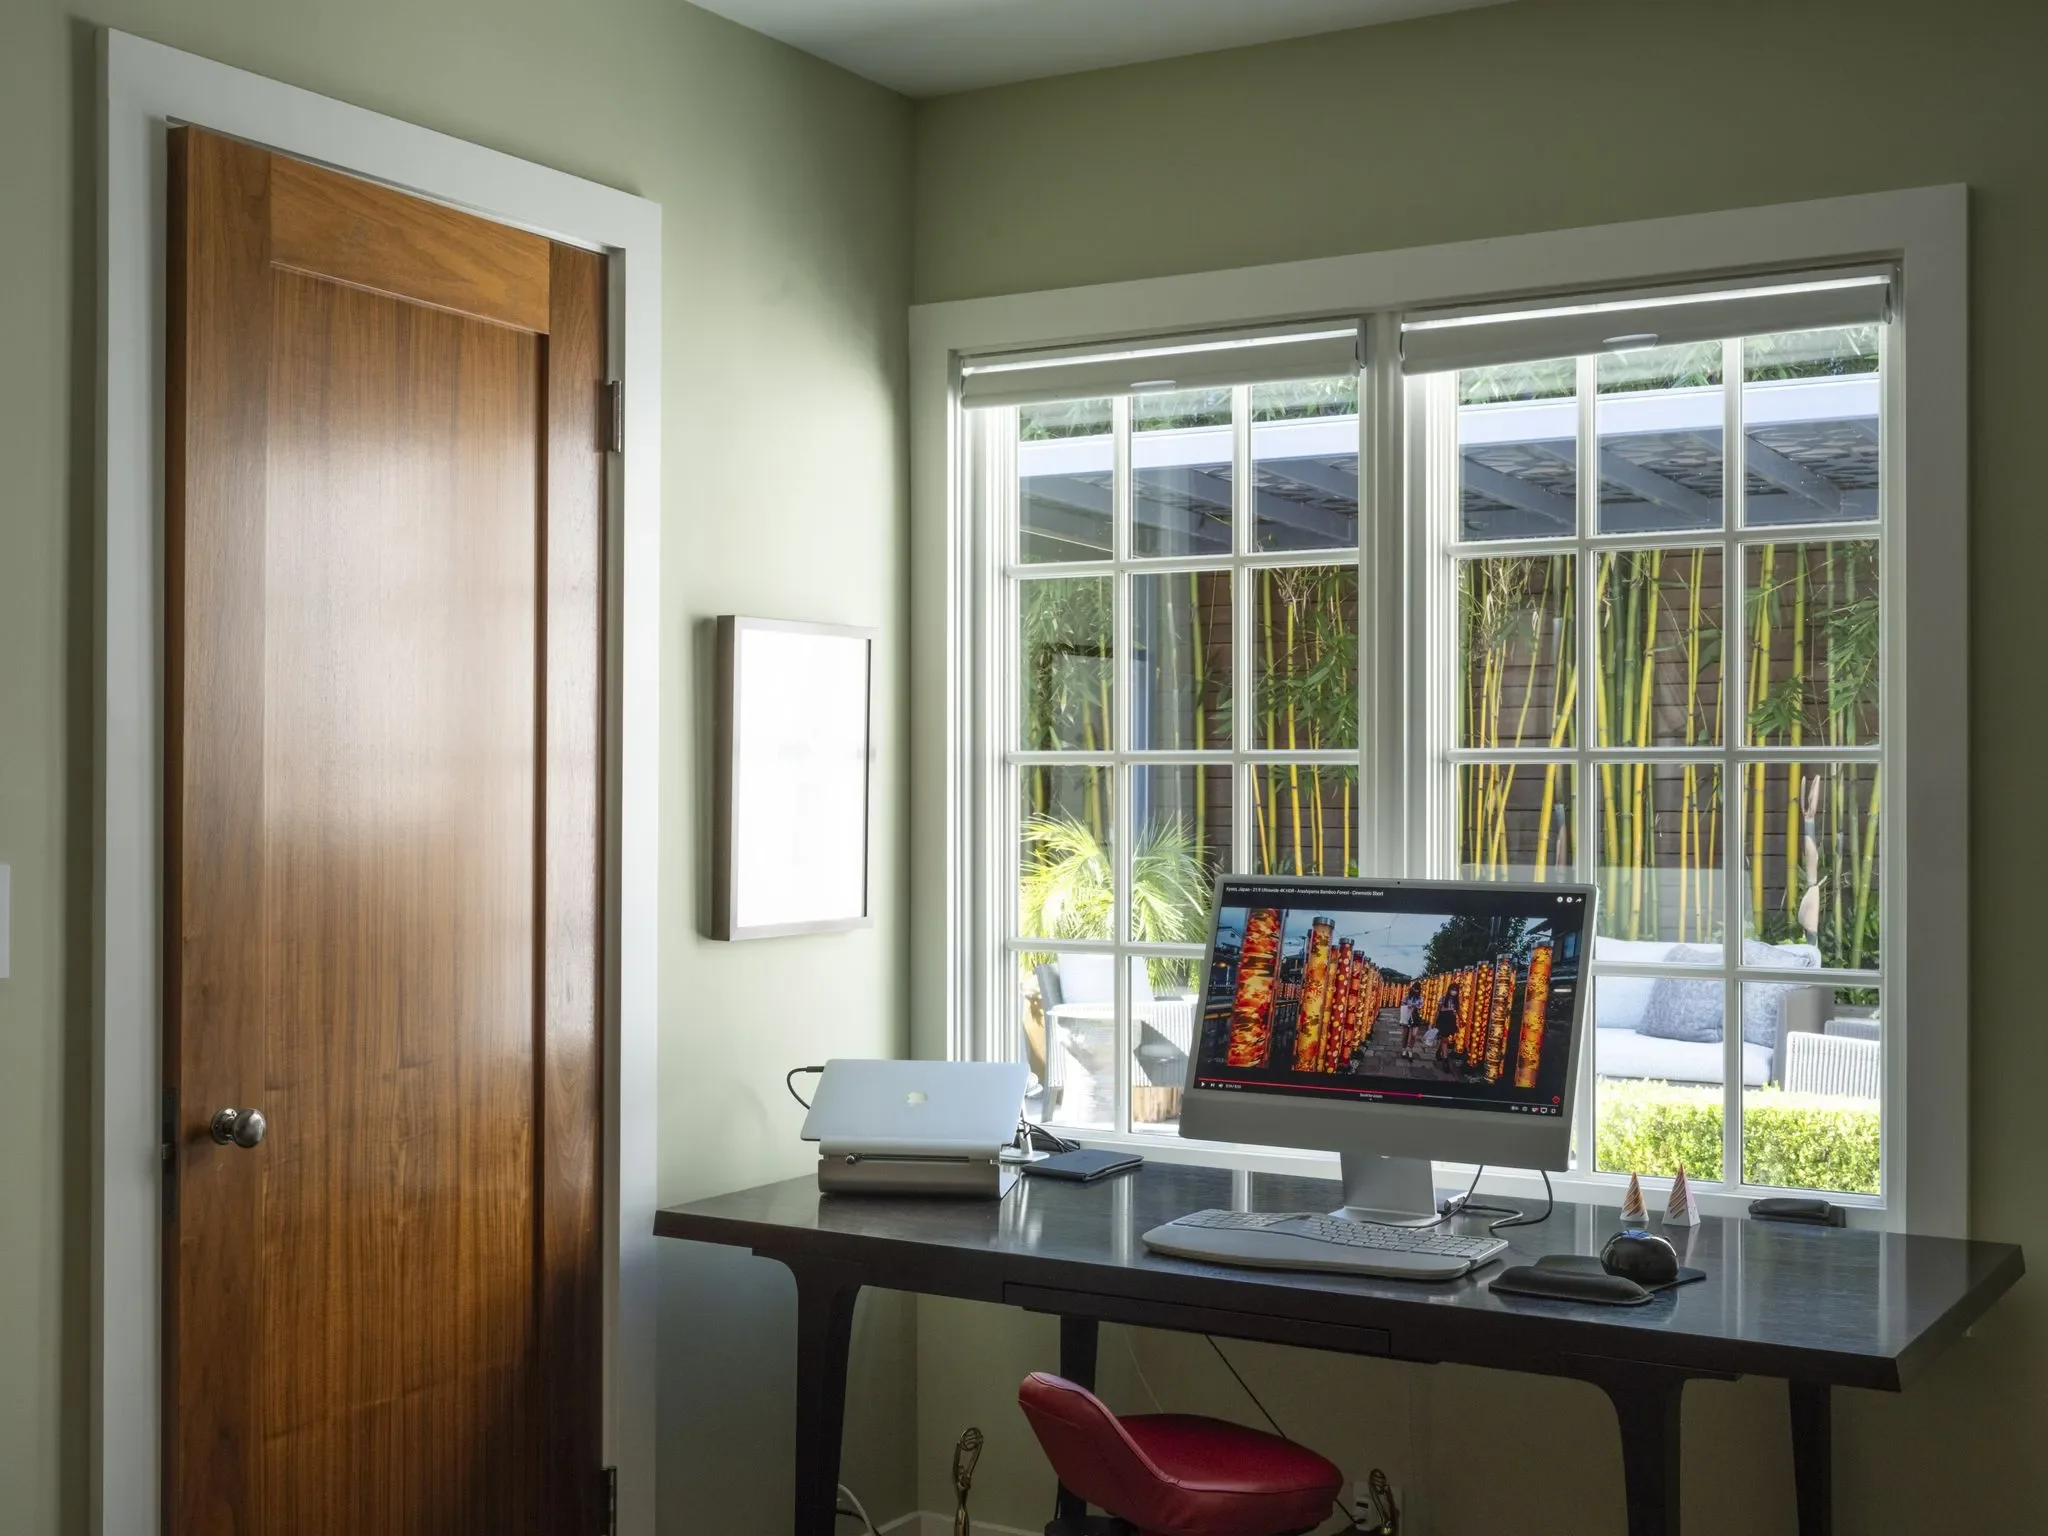
The secondary bedroom on the uppermost level is mainly used as a home office.
The built-in standing desk in the office (not shown) cleverly disguises a large pull-down guest bed for when the lower level guest suite can’t accommodate all overnight guests.
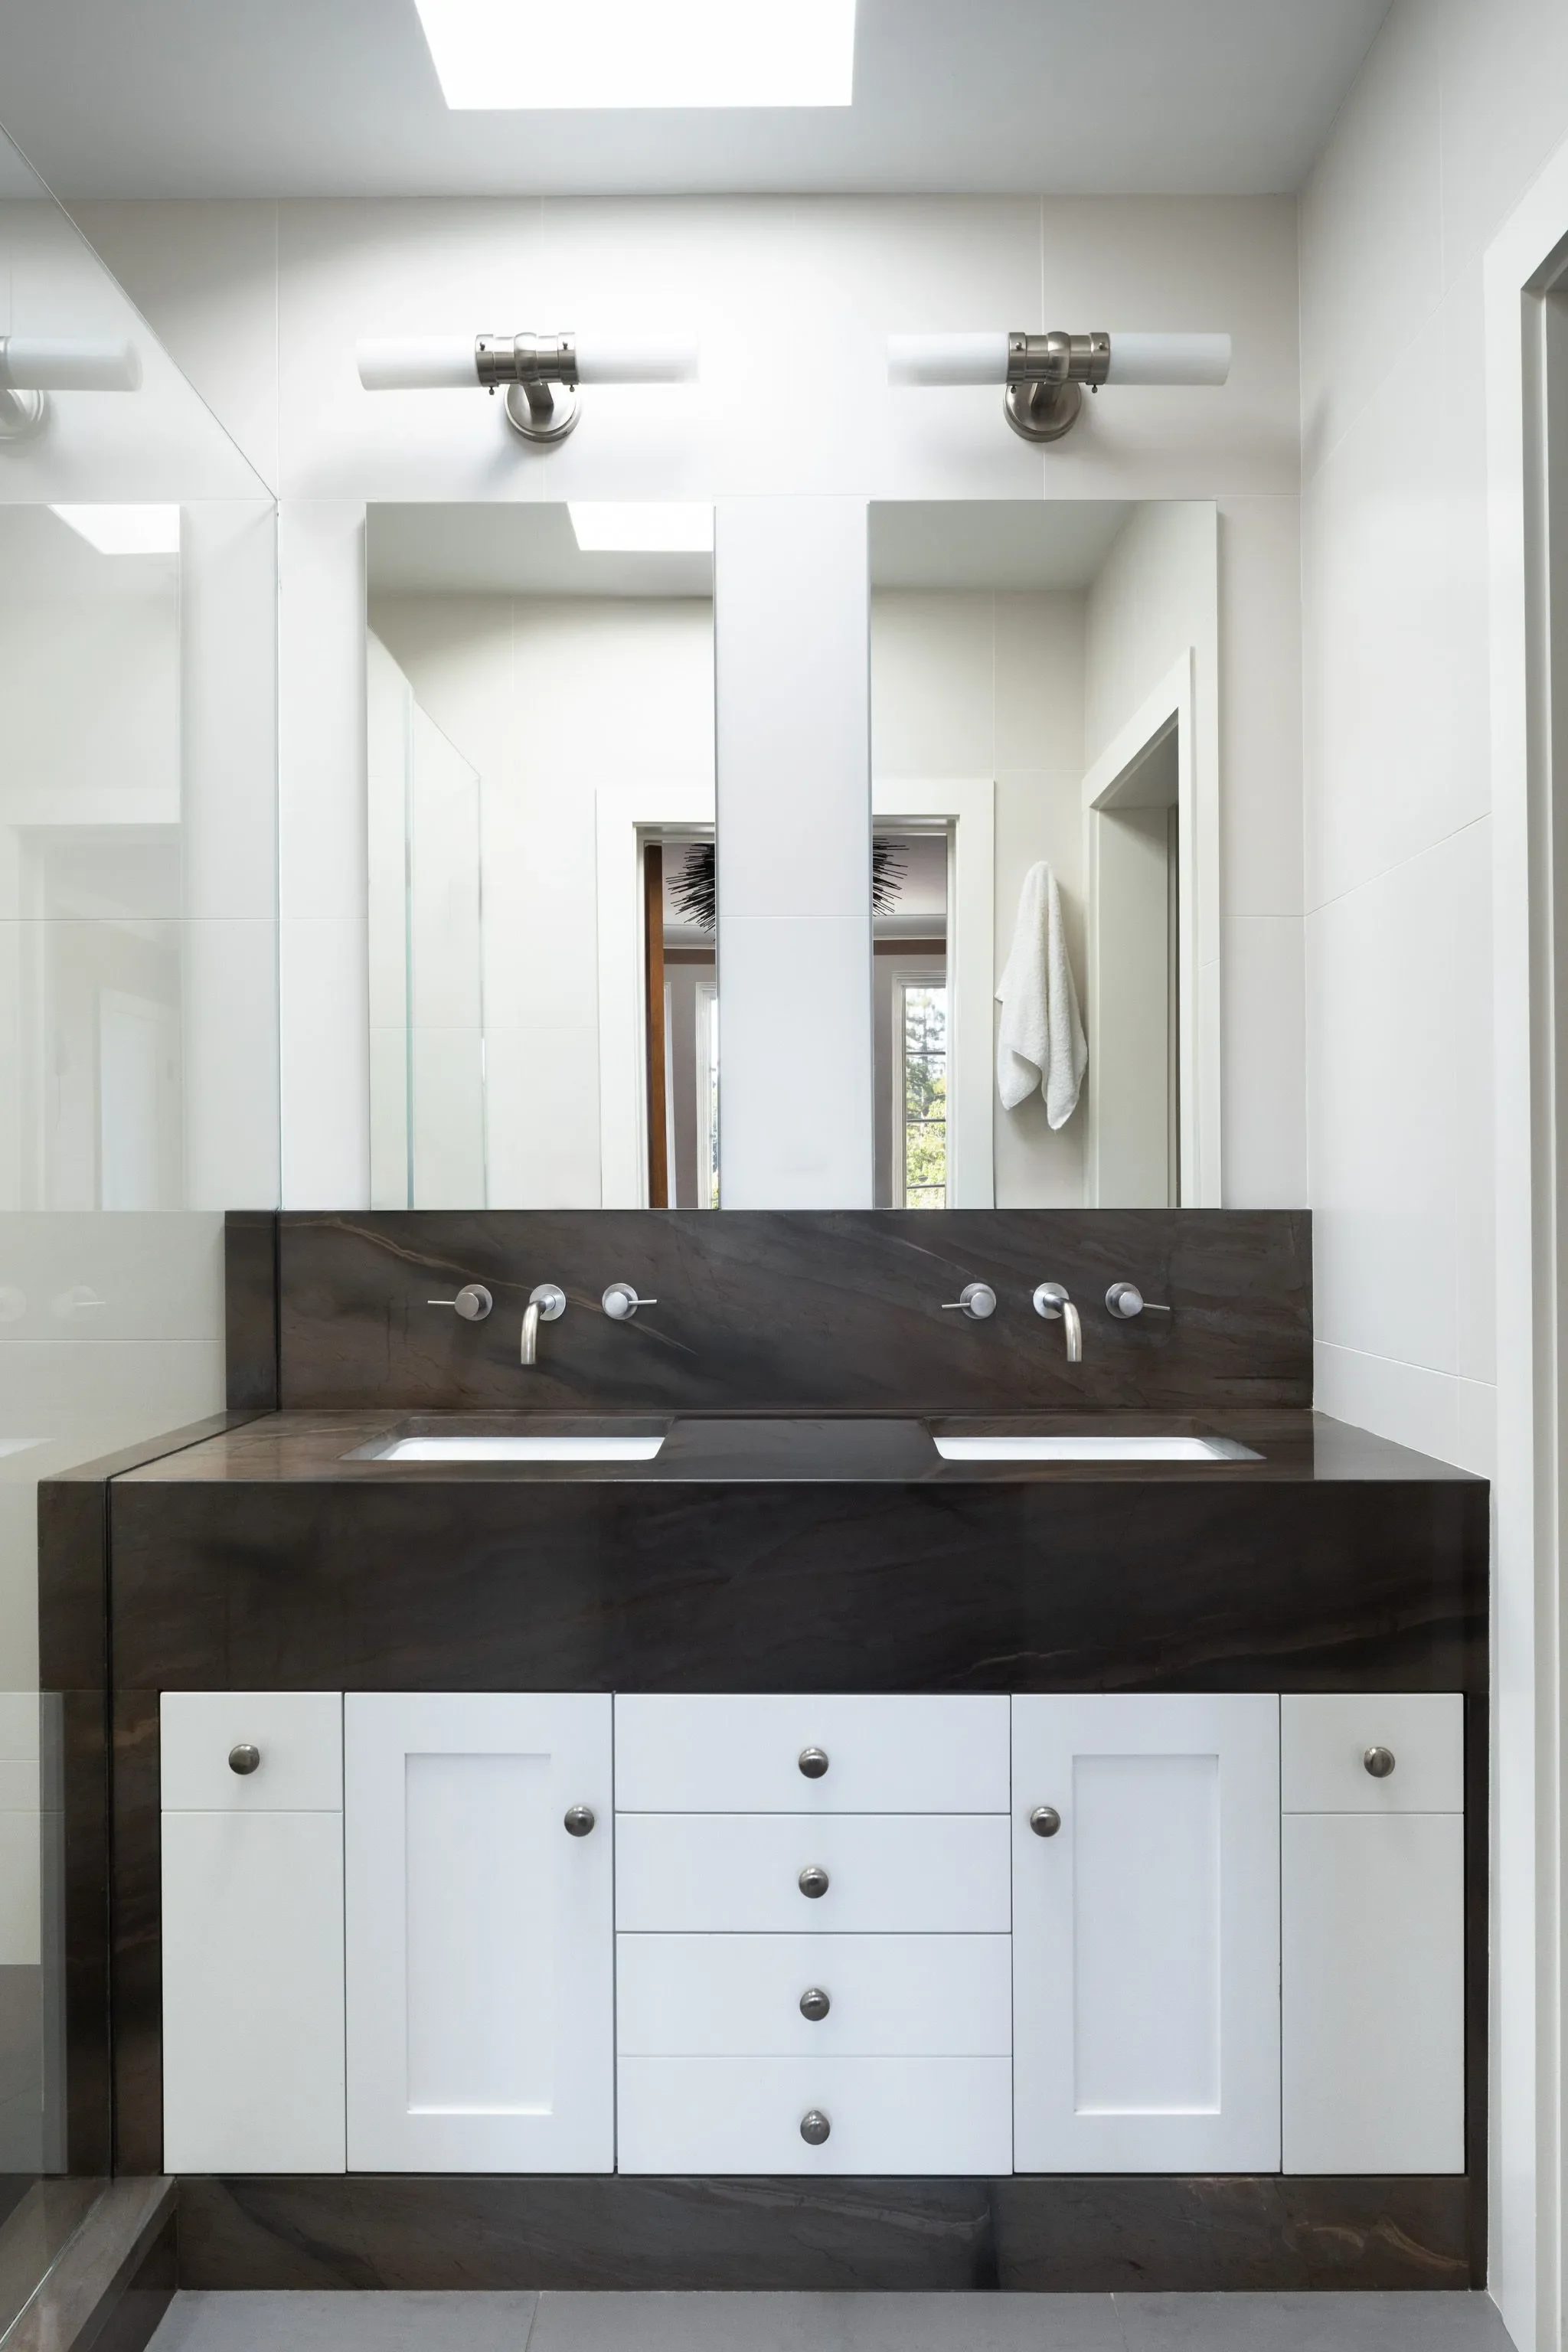
Conveniently, the one bathroom on that uppermost level is directly accessible from either sleeping quarters.
Outdoor Terrace
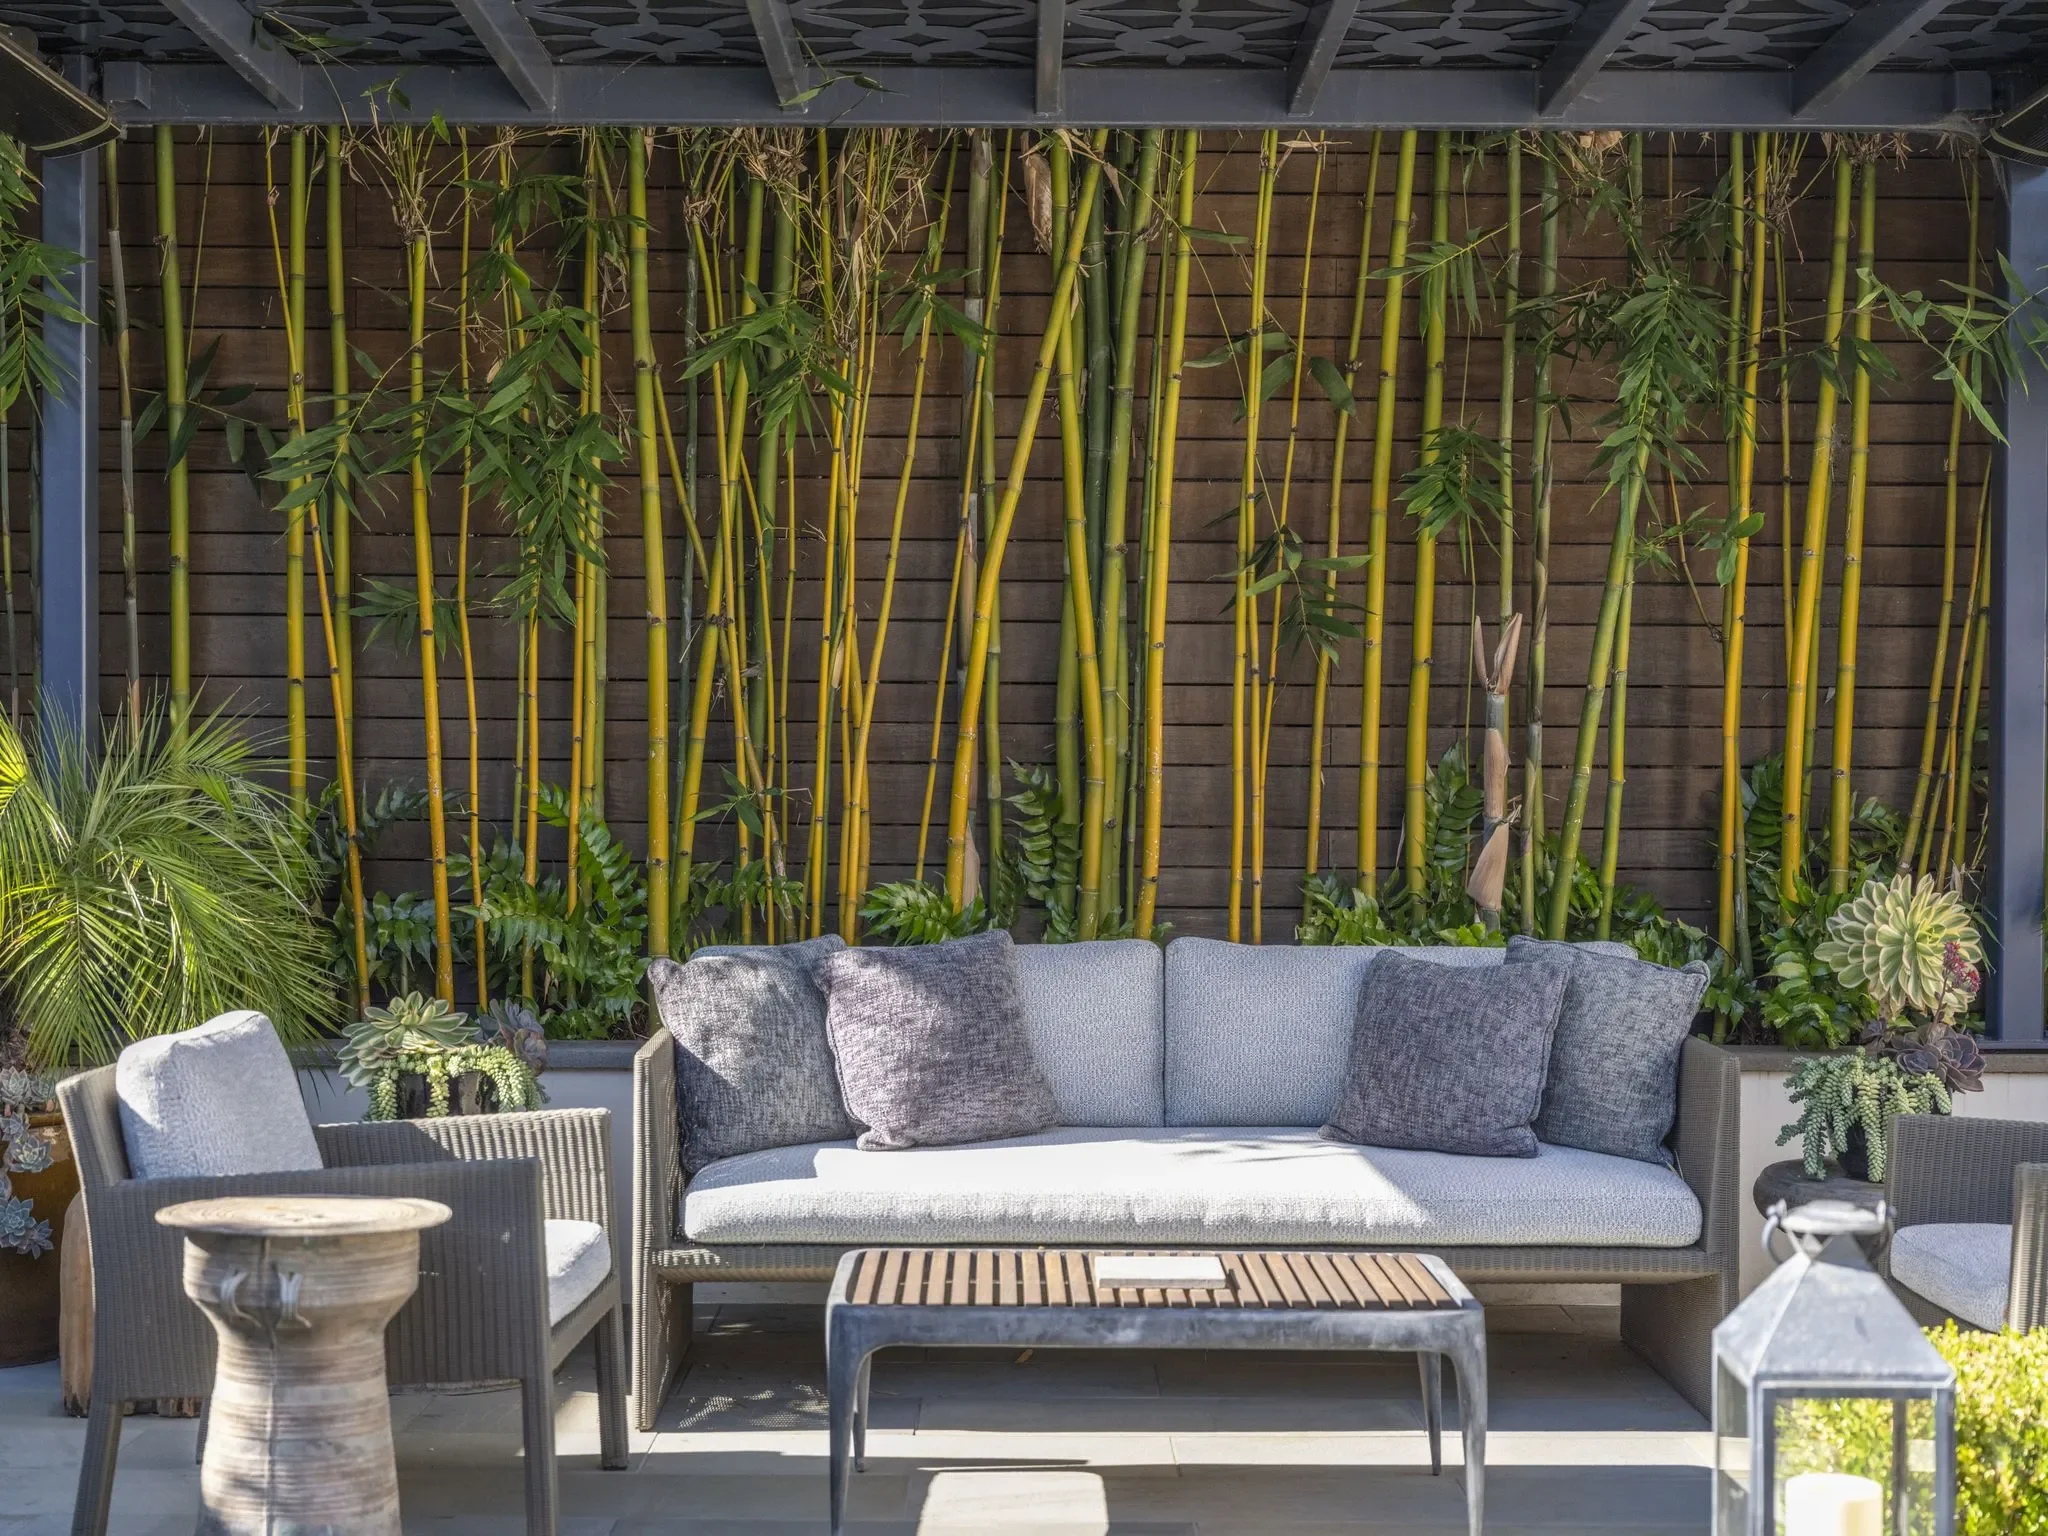
Taking full advantage of California’s favorable climate, one can lounge peacefully upon a secluded terrace. And one can also cook comfortably in a generously equipped outdoor kitchen
Get In Touch
If you're interested in working with us, fill out our project info form.