Chelsea Loft
Objective: Transform an 1800 sq ft commercial loft space into a music executive’s home providing both a setting for glamorous entertaining and a cocoon for her personal recuperation.
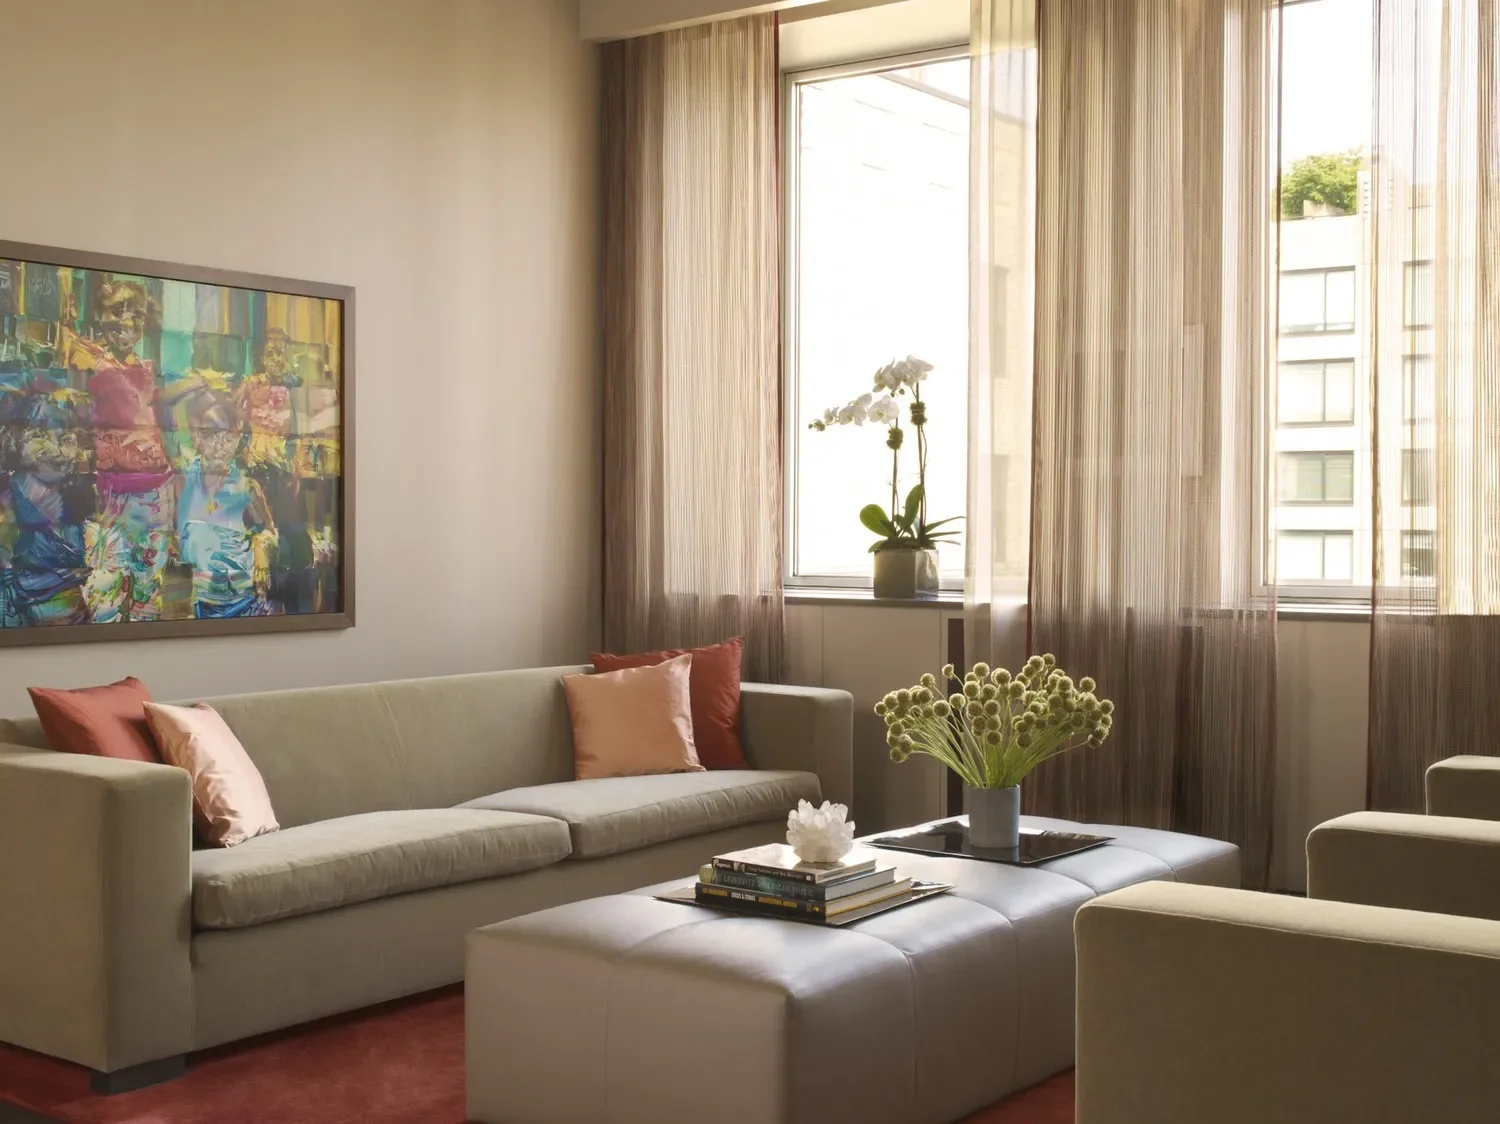
A deliberately restrained color palette and purposeful selection of clean-lined furniture provides the necessary backdrop to a broader exploration of line and texture with a specific intention – to simultaneously generate calm and stimulate awareness.
Visiting this loft one is gently struck by a series of delicate objects and refined surface treatments, all intentionally uncommon details that remain gently harmonious:
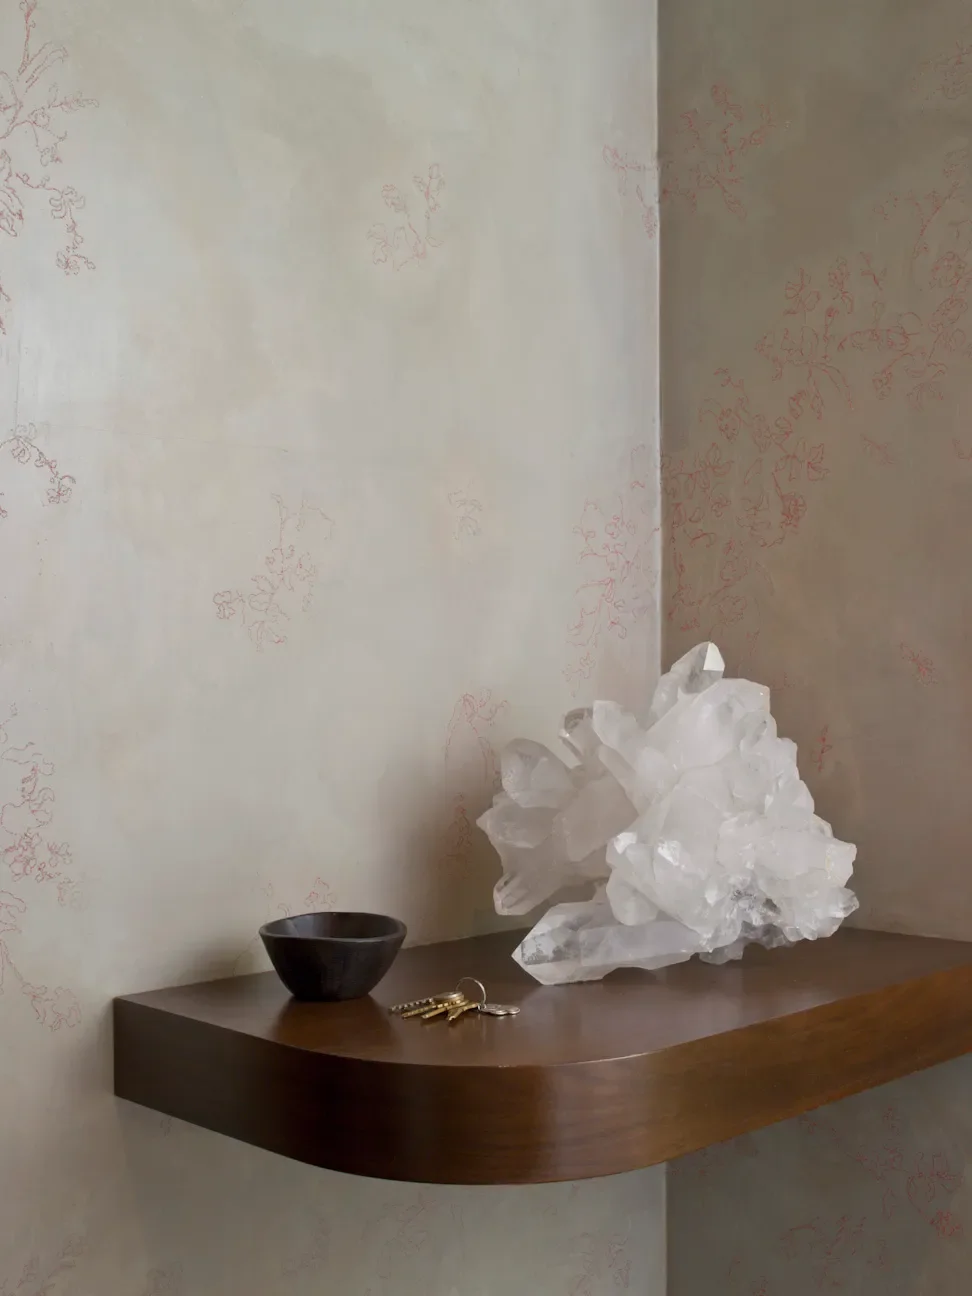
embedded embroidery peeking through the Foyer's plaster wall finish,
the tone-on-tone graffiti-like print on the Main Area ceiling,
the muted rainbow within a Missoni fishnet window sheer,
the supersized photo of delicate mushroom gills,
a disparate collection of elegant new & old candlesticks
floating shelves that appear to extend from one room into another
A calming harmony expressed via line and texture.
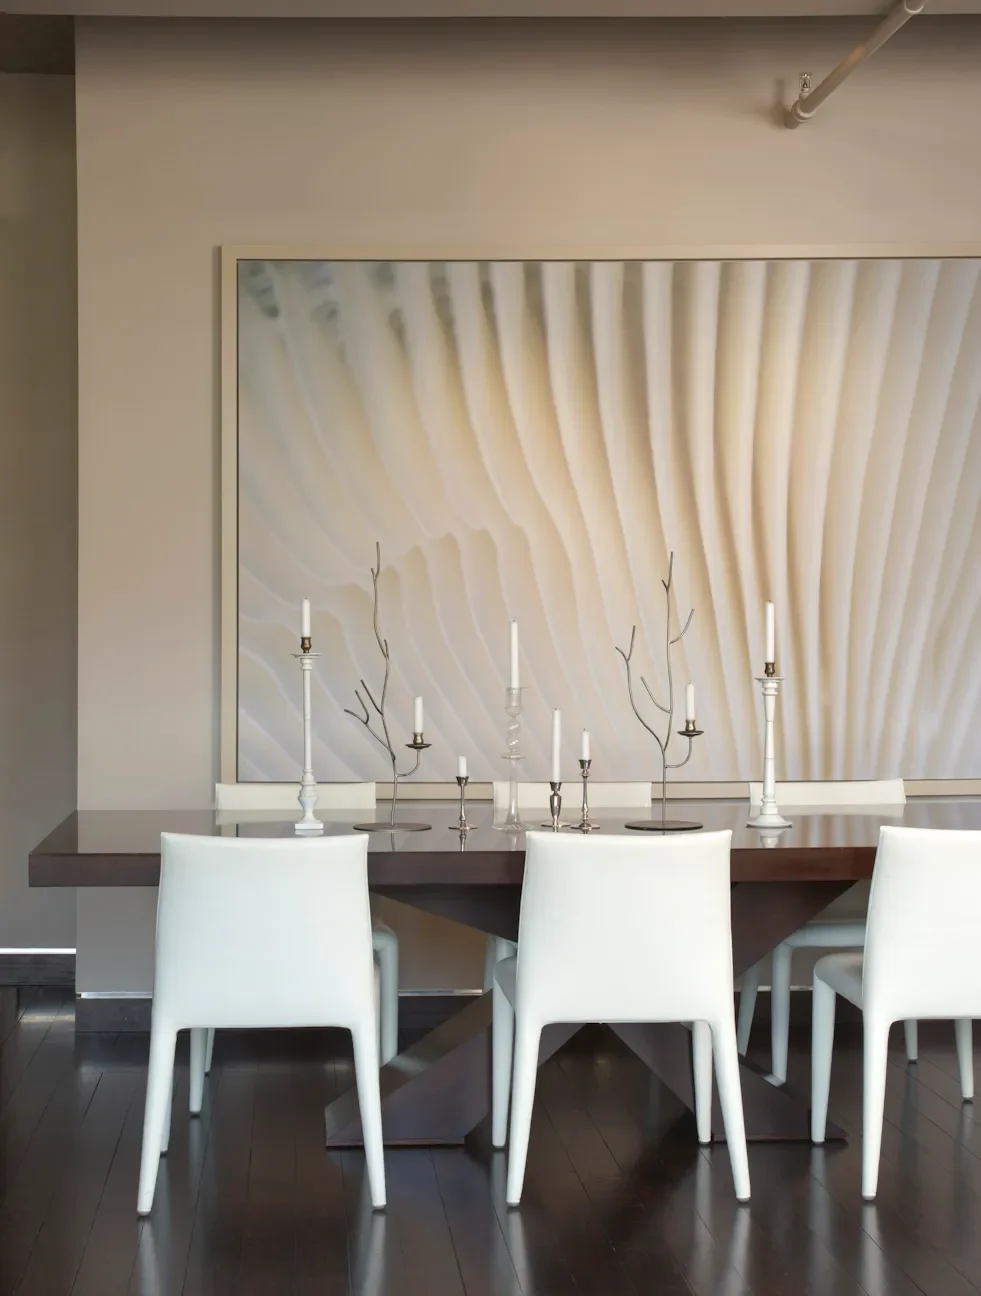
The diaphanous overlay of luxe hand-crafted finishes onto a stern elemental background created an atmosphere entirely her own.
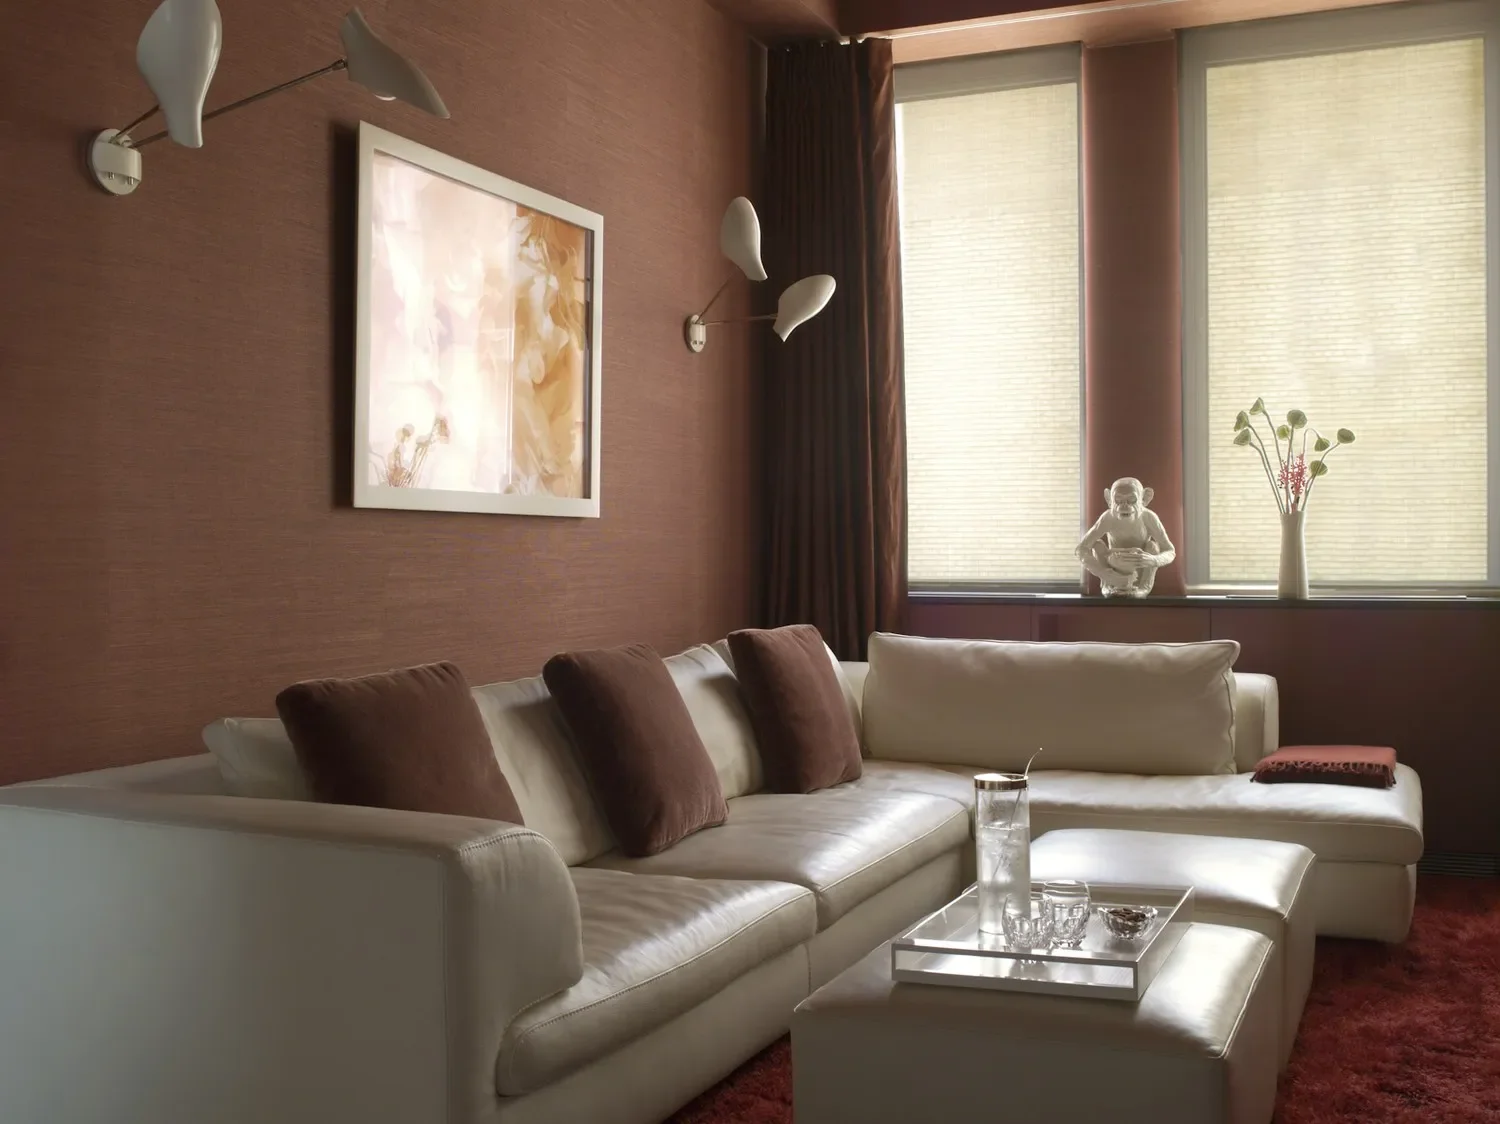
The festival of textures continues in the Media Room with mohair velvet cushions on a taut leather sofa, fine silk wallpaper on the ceiling & the shaggiest of silk shag rugs on the floor and the bloodiest of ox-blood grasscloth on the walls.
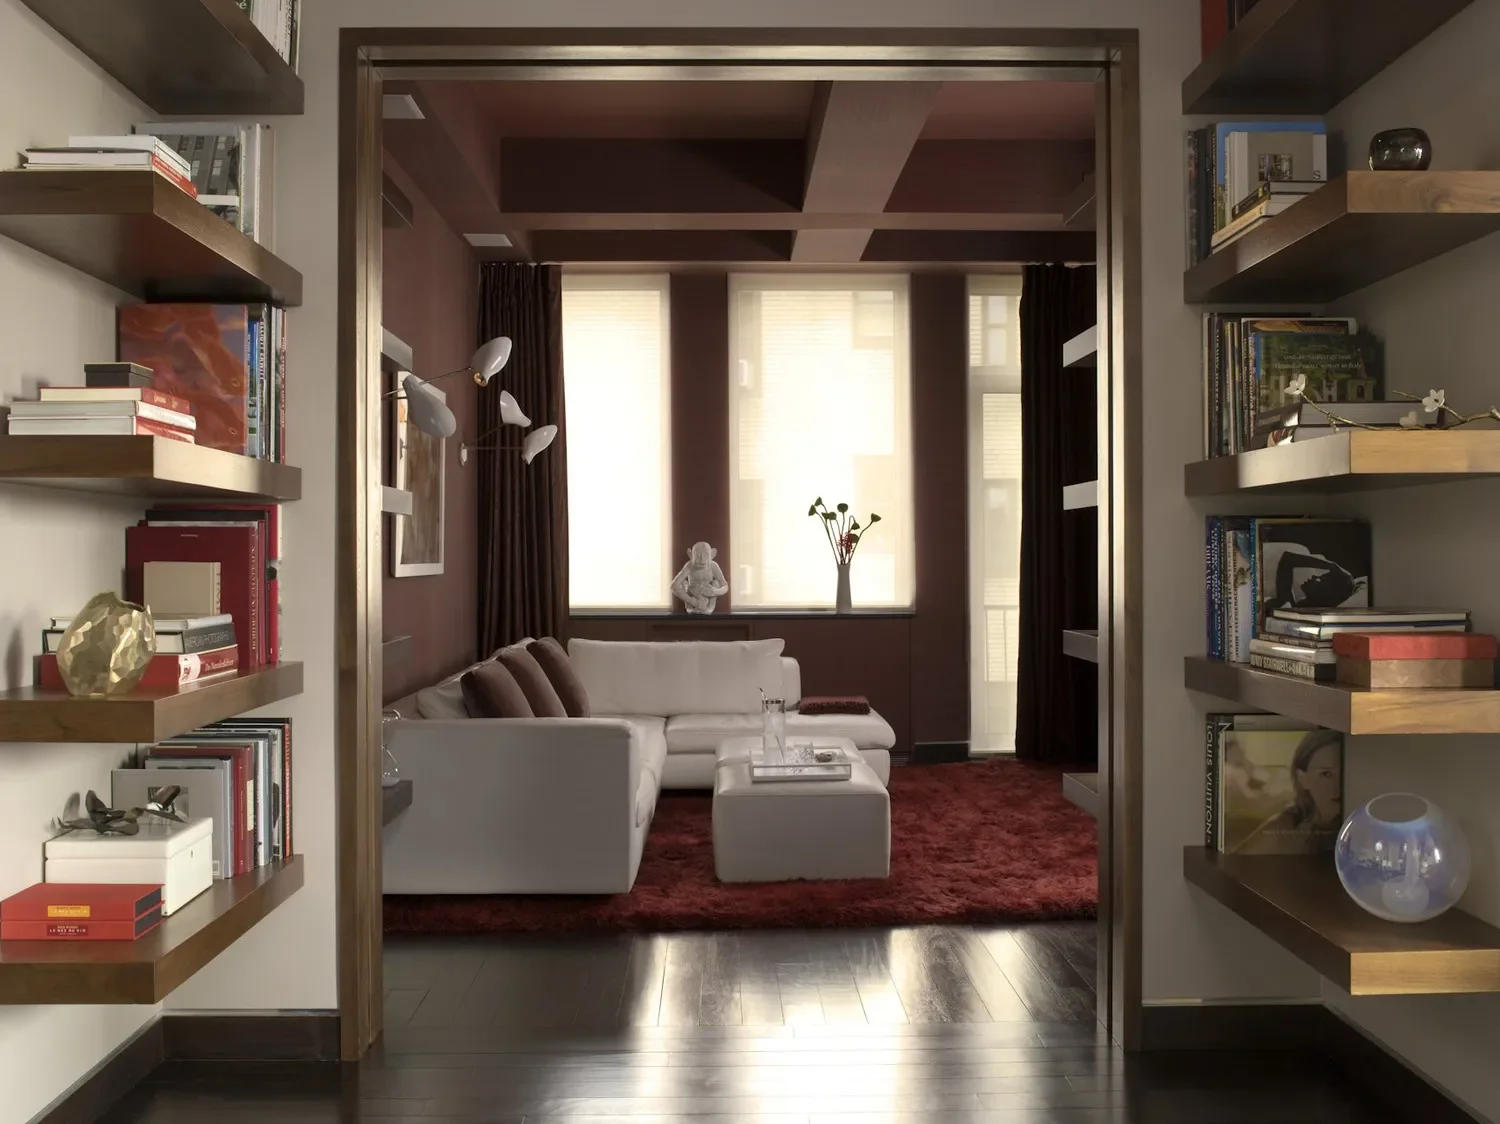
Floating library shelves flank both the left and right sides of the passageway to the Media Room, both inside and outside the Media Room.
The passageway is a Library and vice versa.
A massive single pocket door (not shown) can close-off the Media Room.
The glass panel of that massive door is laminated with hand-made ricepaper — essentially a contemporary and sturdy version of a traditional Shoji screen.
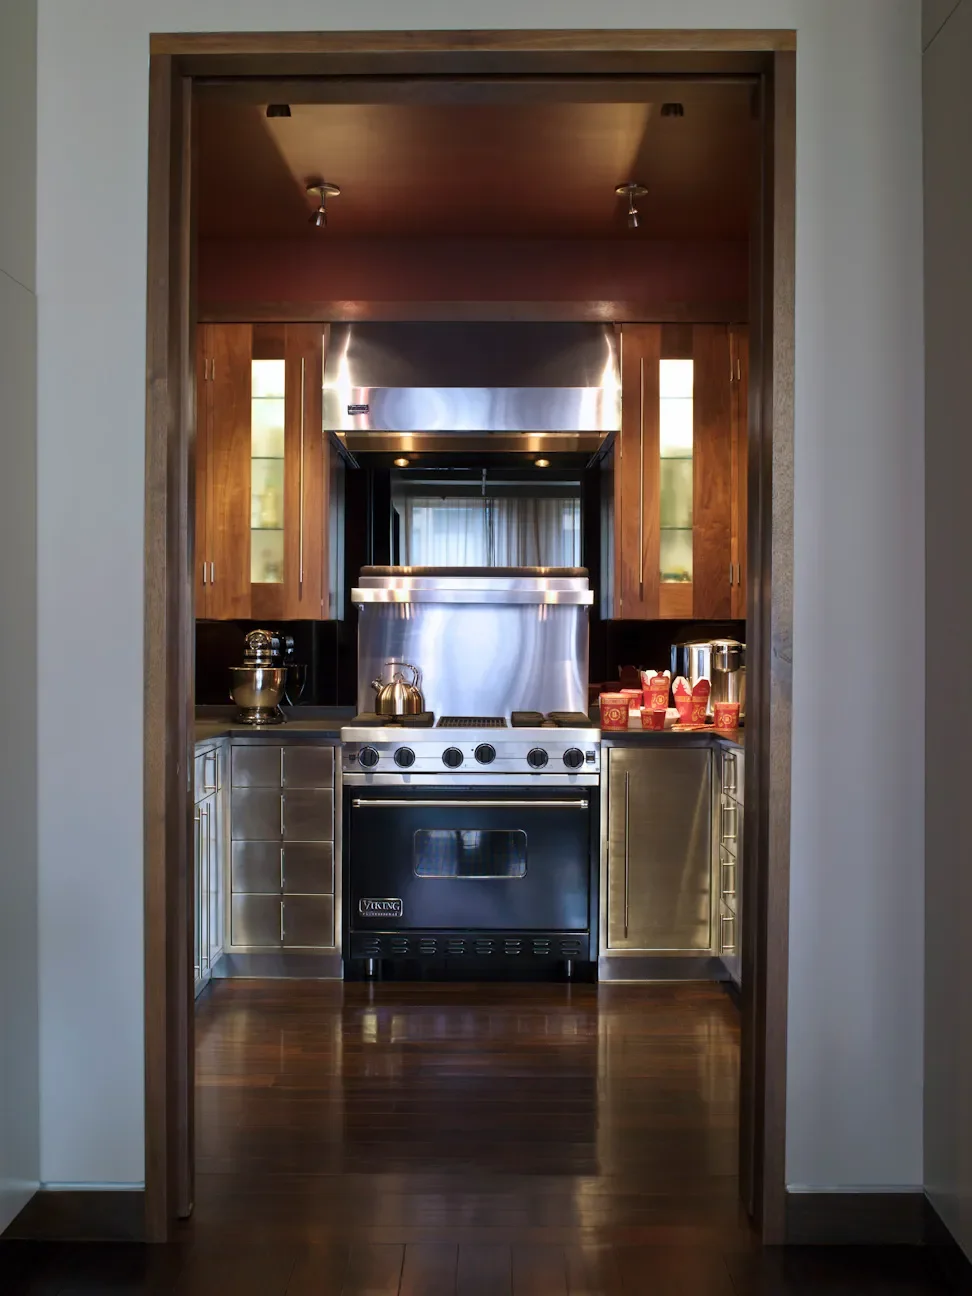
The well-equipped Kitchen was composed with broad strokes: stainless steel cabinets below, mahogany cabinets above, black mirror in between and a deep red paint overhead.
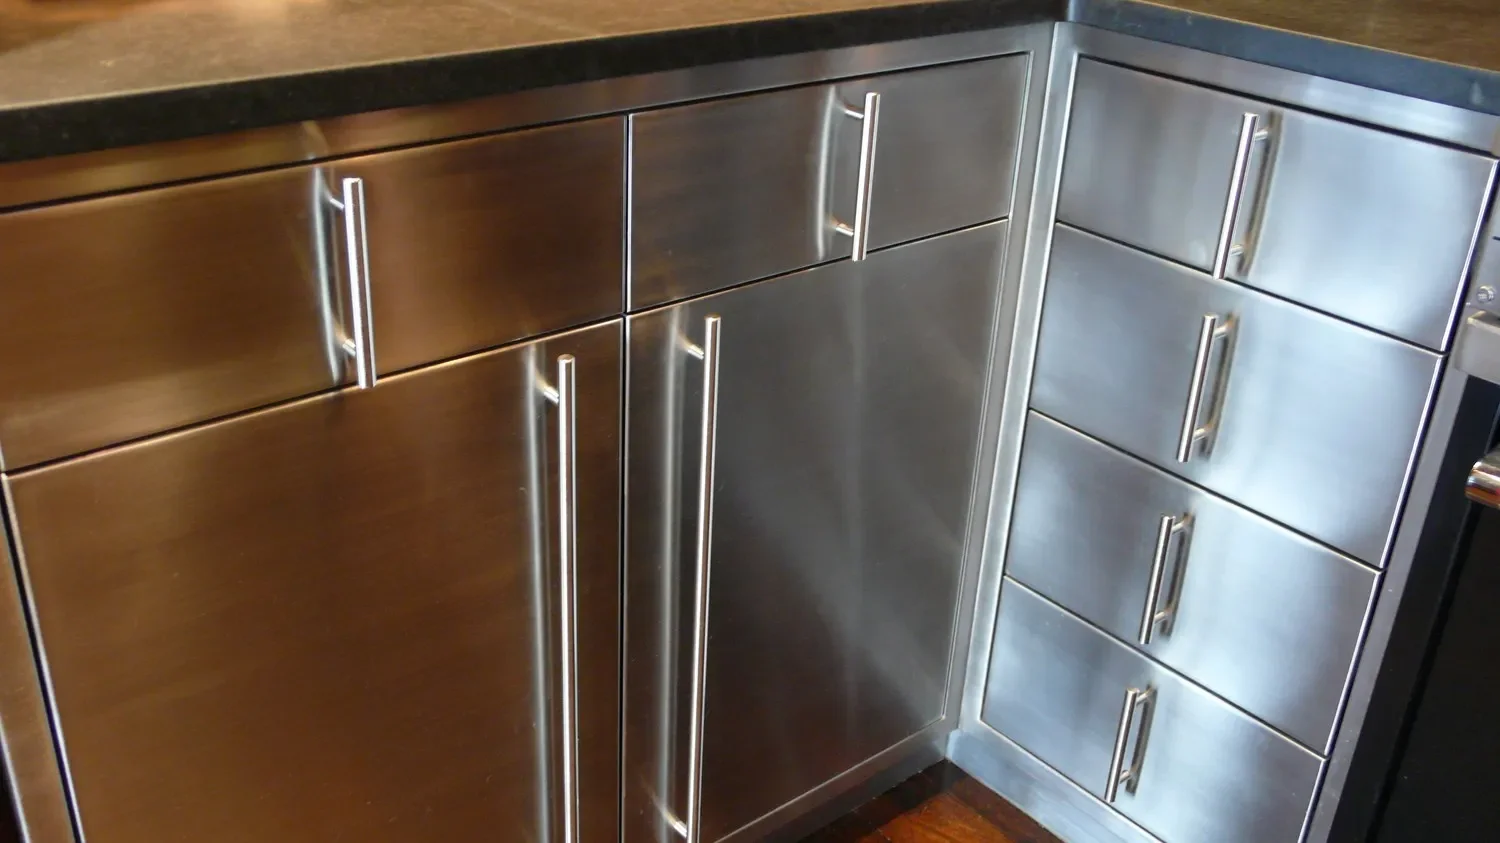
The pull placement presents an unexpected and yet effective alignment.
Get In Touch
If you're interested in working with us, fill out our project info form.