OCHS Design
Interior design extends beyond surfaces
The firm’s work reflects nearly four decades of focus on how our immediate physical environments can nourish us on all levels
01
Sculptural
Composition
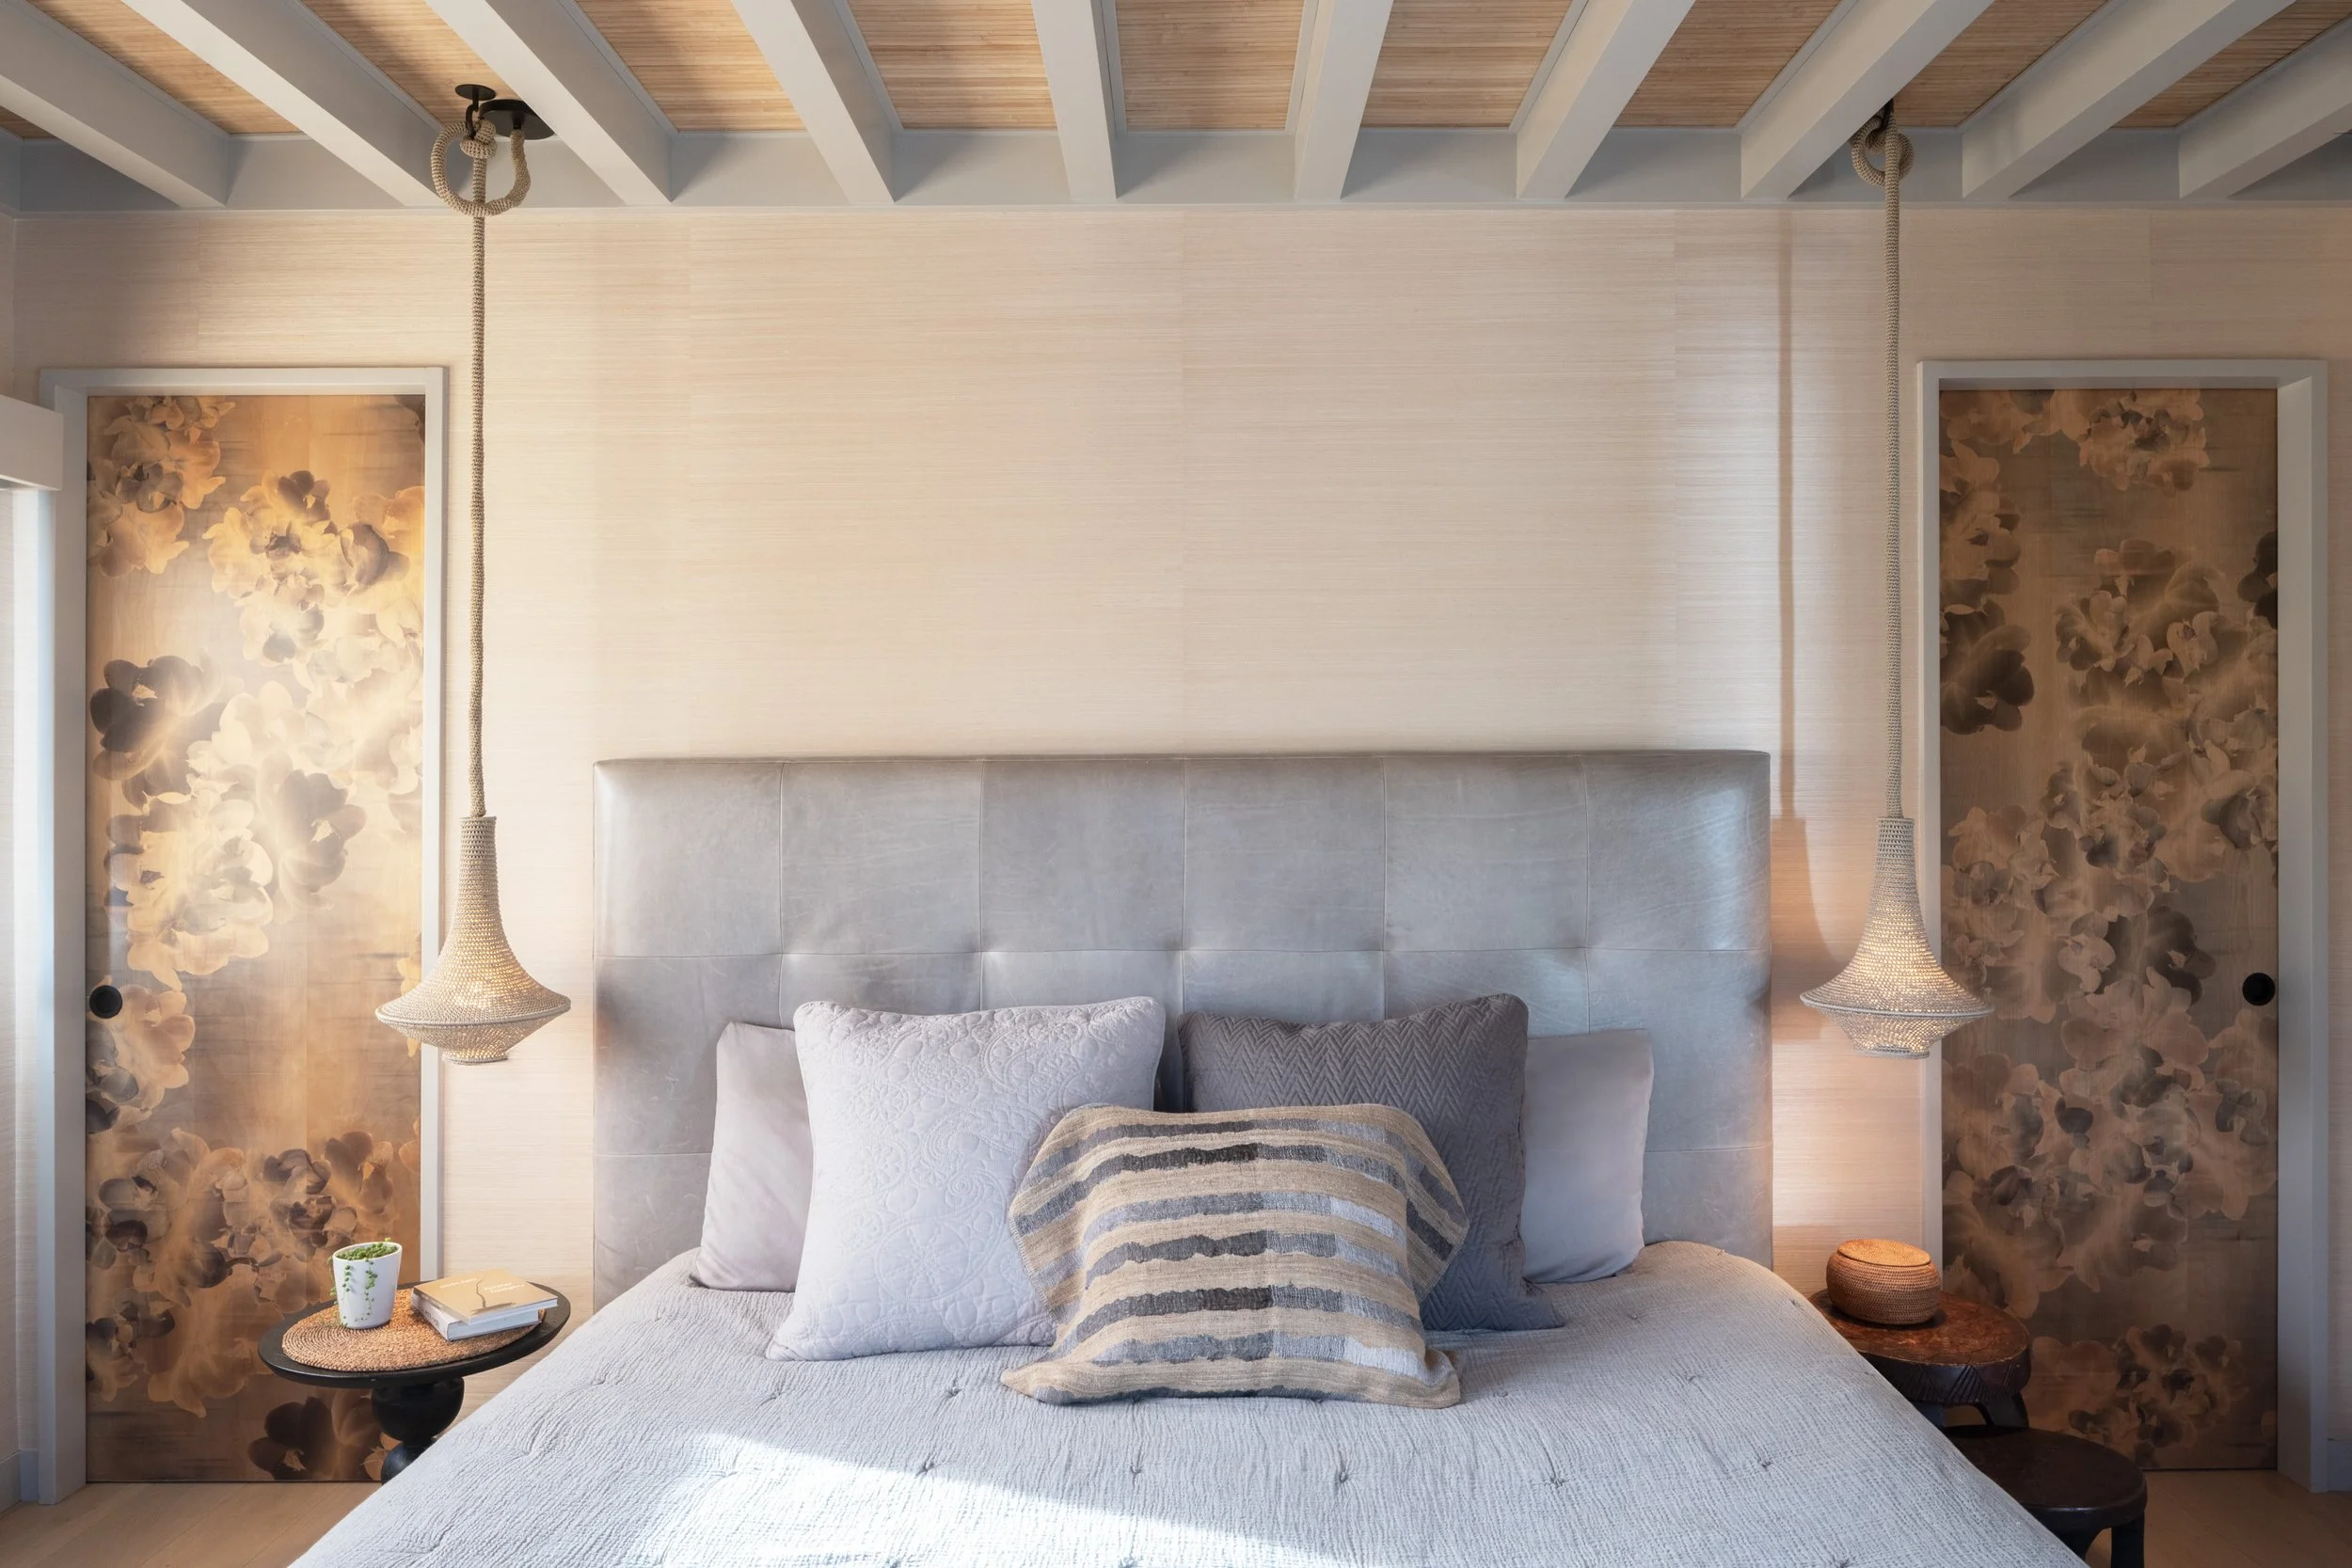
Paul approaches every project as a fine artist. Combining materials, colors and forms are all considered. Nothing is arbitrary. They present as a whole, intending to provoke specific responses. Balance and tension both enter the equation.
02
Built
to Last
Paul's work goes beyond the visual. A deep knowledge of materials and construction means every choice serves a clear function. The ability to maintain is never ignored. The goal of watching his projects improve with age seems all too rare within the industry.
03
Unlike
Any Other
Each project grows organically from the character of the location and the people who live there. The result is always unique by design, each a thorough expression of individual character.
Project Profiles
Pennsylvania Farmhouse
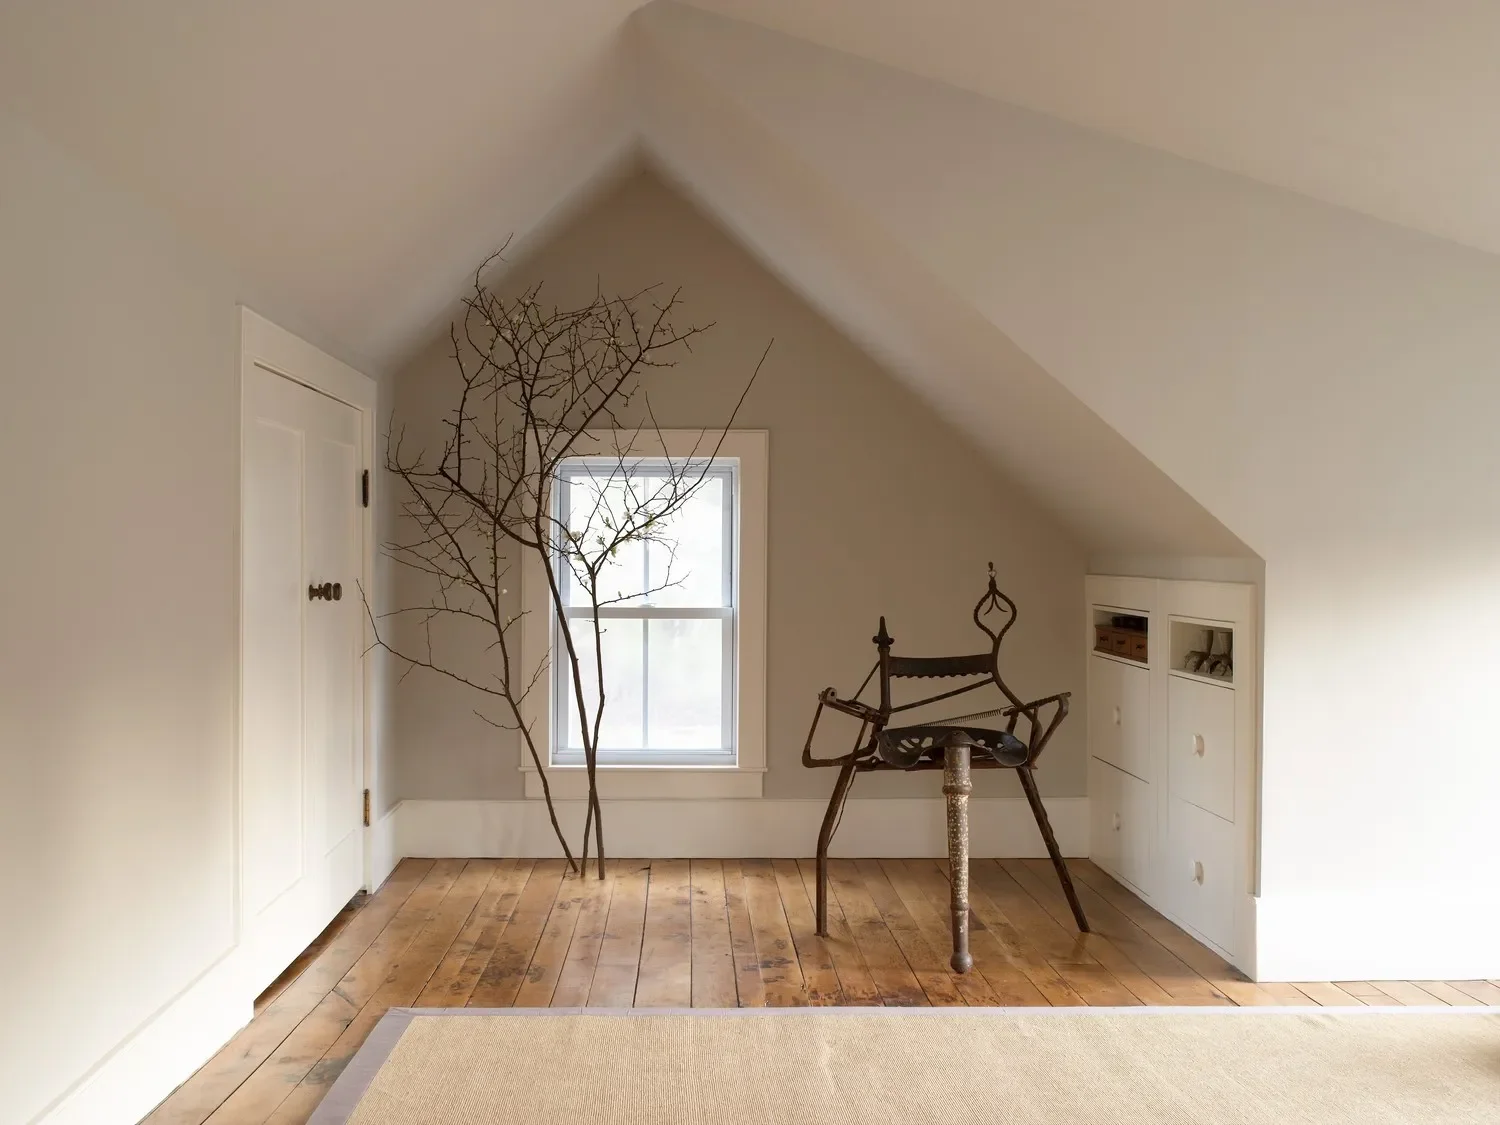
An 1842 farmhouse, an abandoned eyesore, one hundred miles out from the city. The Greek Revival façade came back from tear-down condition; the clapboards were restored, the moldings copied from elsewhere on the house and custom milled.
Inside, only the plank ceiling, stair treads and hemlock floors survived a previous owner's gutting. Everything else was recreated — bluestone quarried nearby, moldings milled locally, doors from salvage dealers, furniture from regional yard sales.’
West Village Townhouse
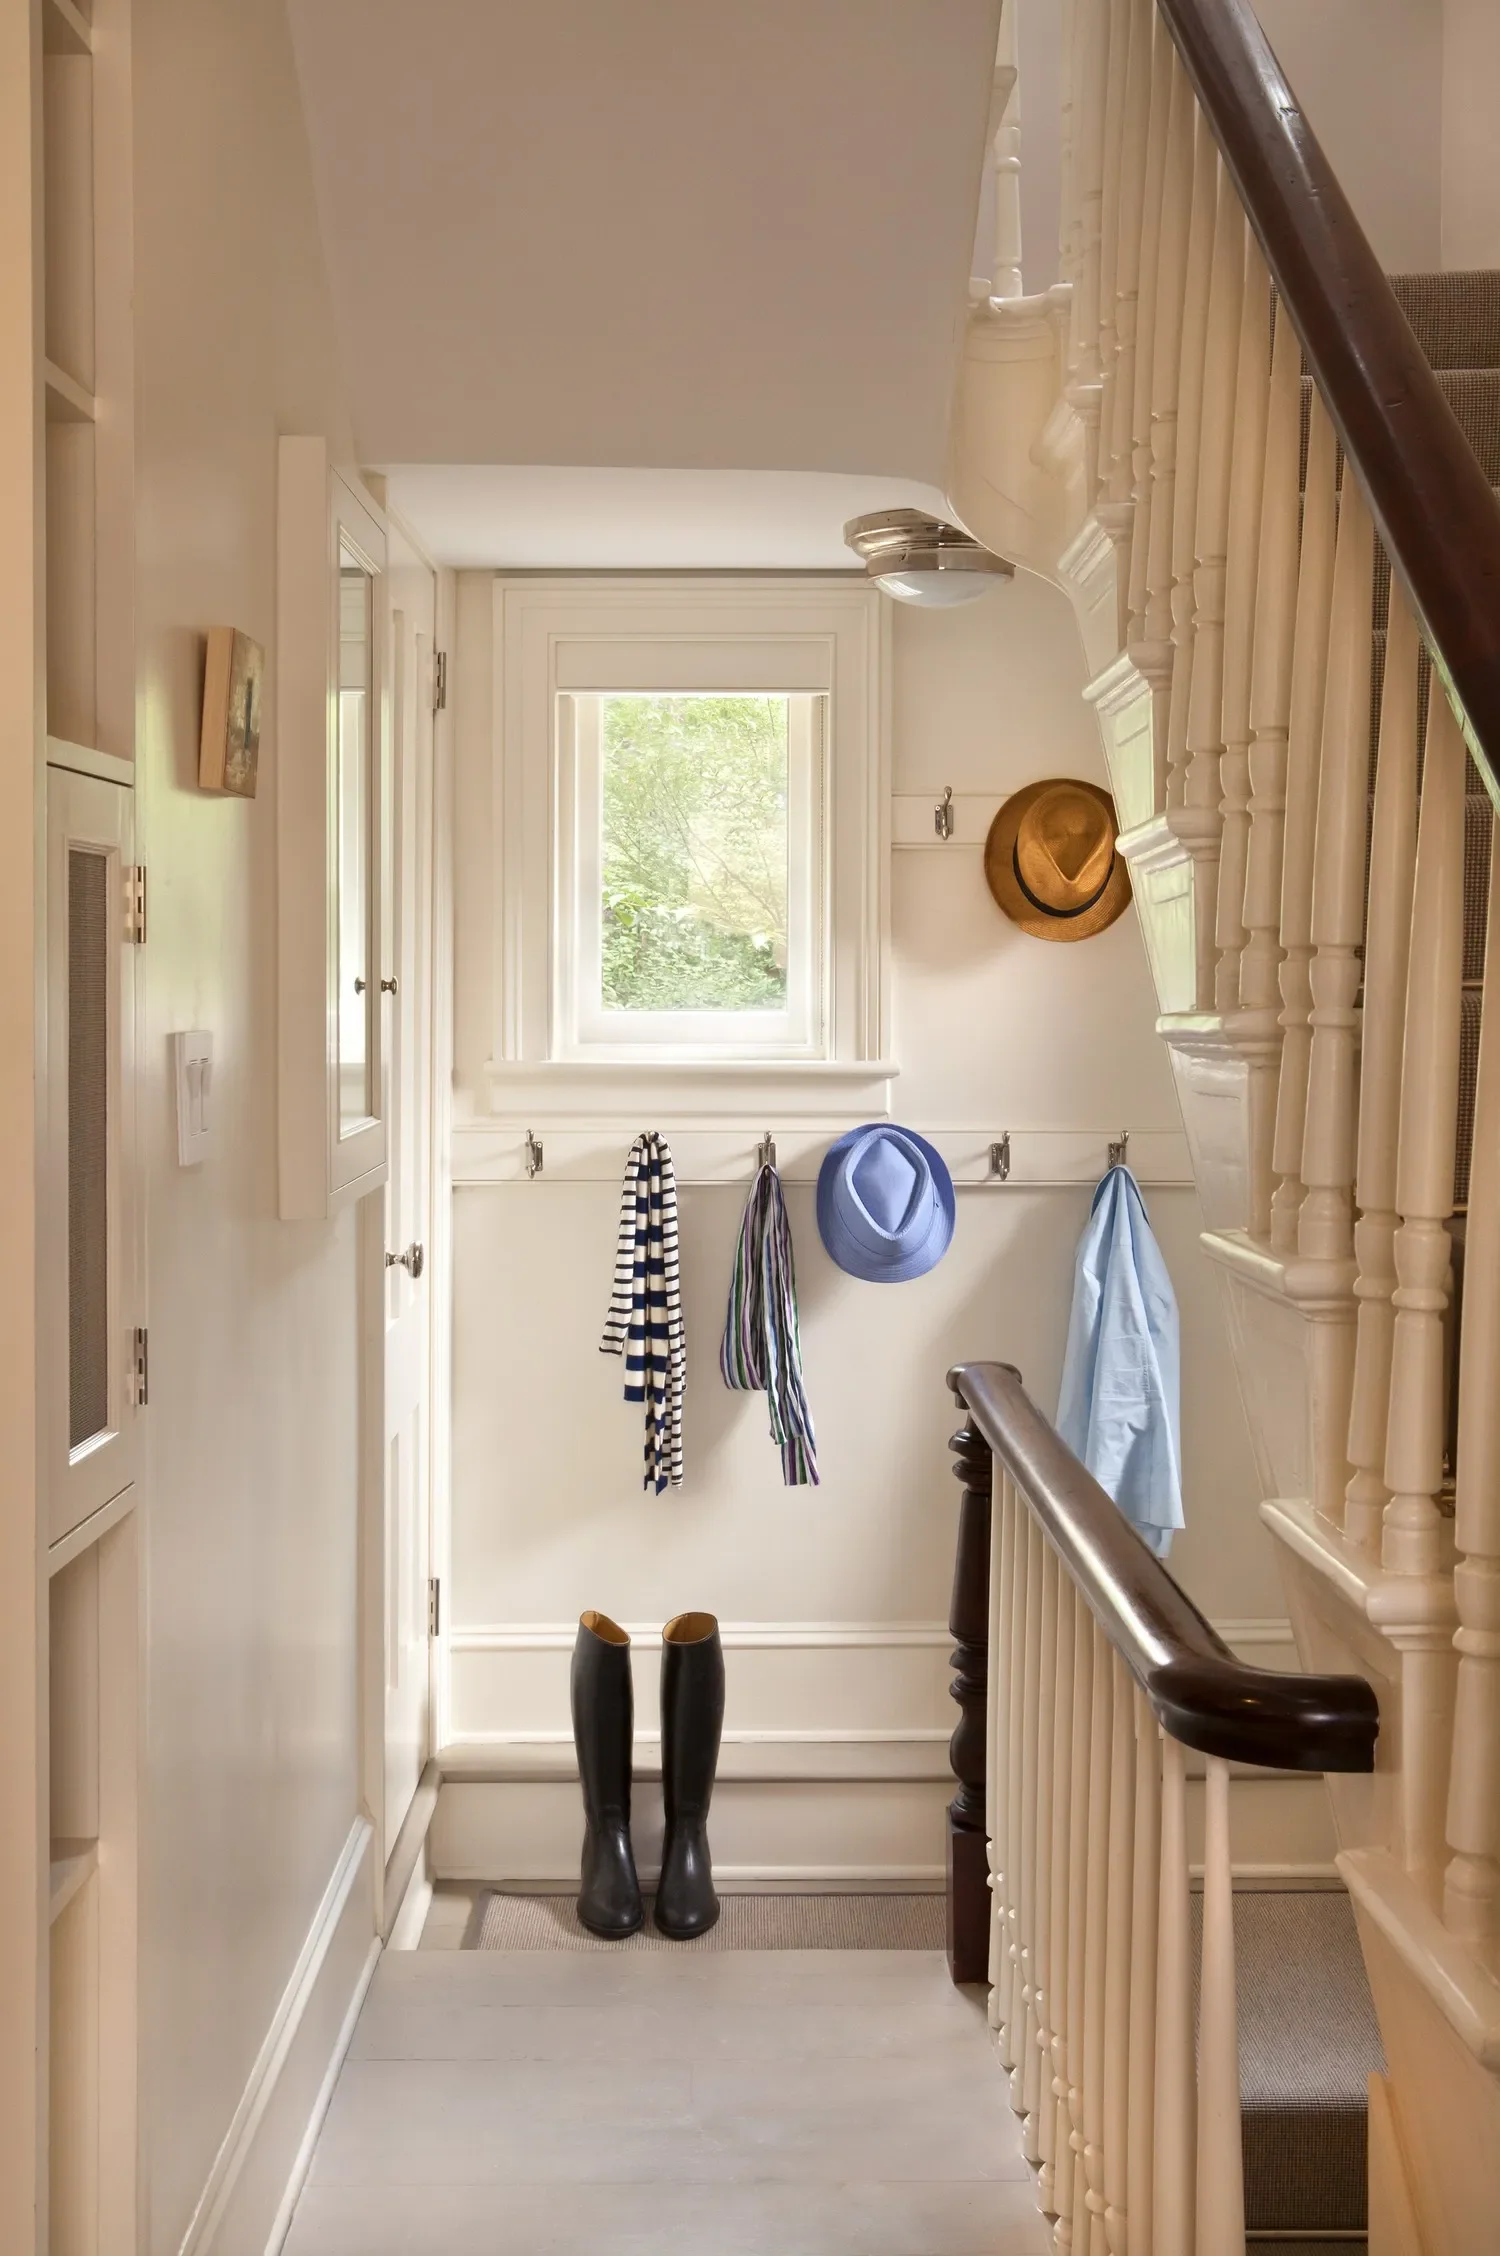
This 19th-century 'cork-in-a-bottle,' the narrow end-of-block townhouse with the tiny footprint and no backyard, became a pied-à-terre for empty-nesters who had long dreamed of the West Village.
Given ample creative license, we reimagined a history for its early inhabitants: Federal-minded, resistant to the Victorian wave, taking their cues instead from Viennese relatives with less patience for ornament. Four floors, every square inch spoken for.
San Anselmo House
Built in 1946 during Marin County's post-Golden Gate boom, added onto in '55, then left largely alone.
Spanish Revival gestures at the front, flat roof and deep cantilevered overhangs at the back — a house caught between two epochs, and a hinge point in California residential architecture.
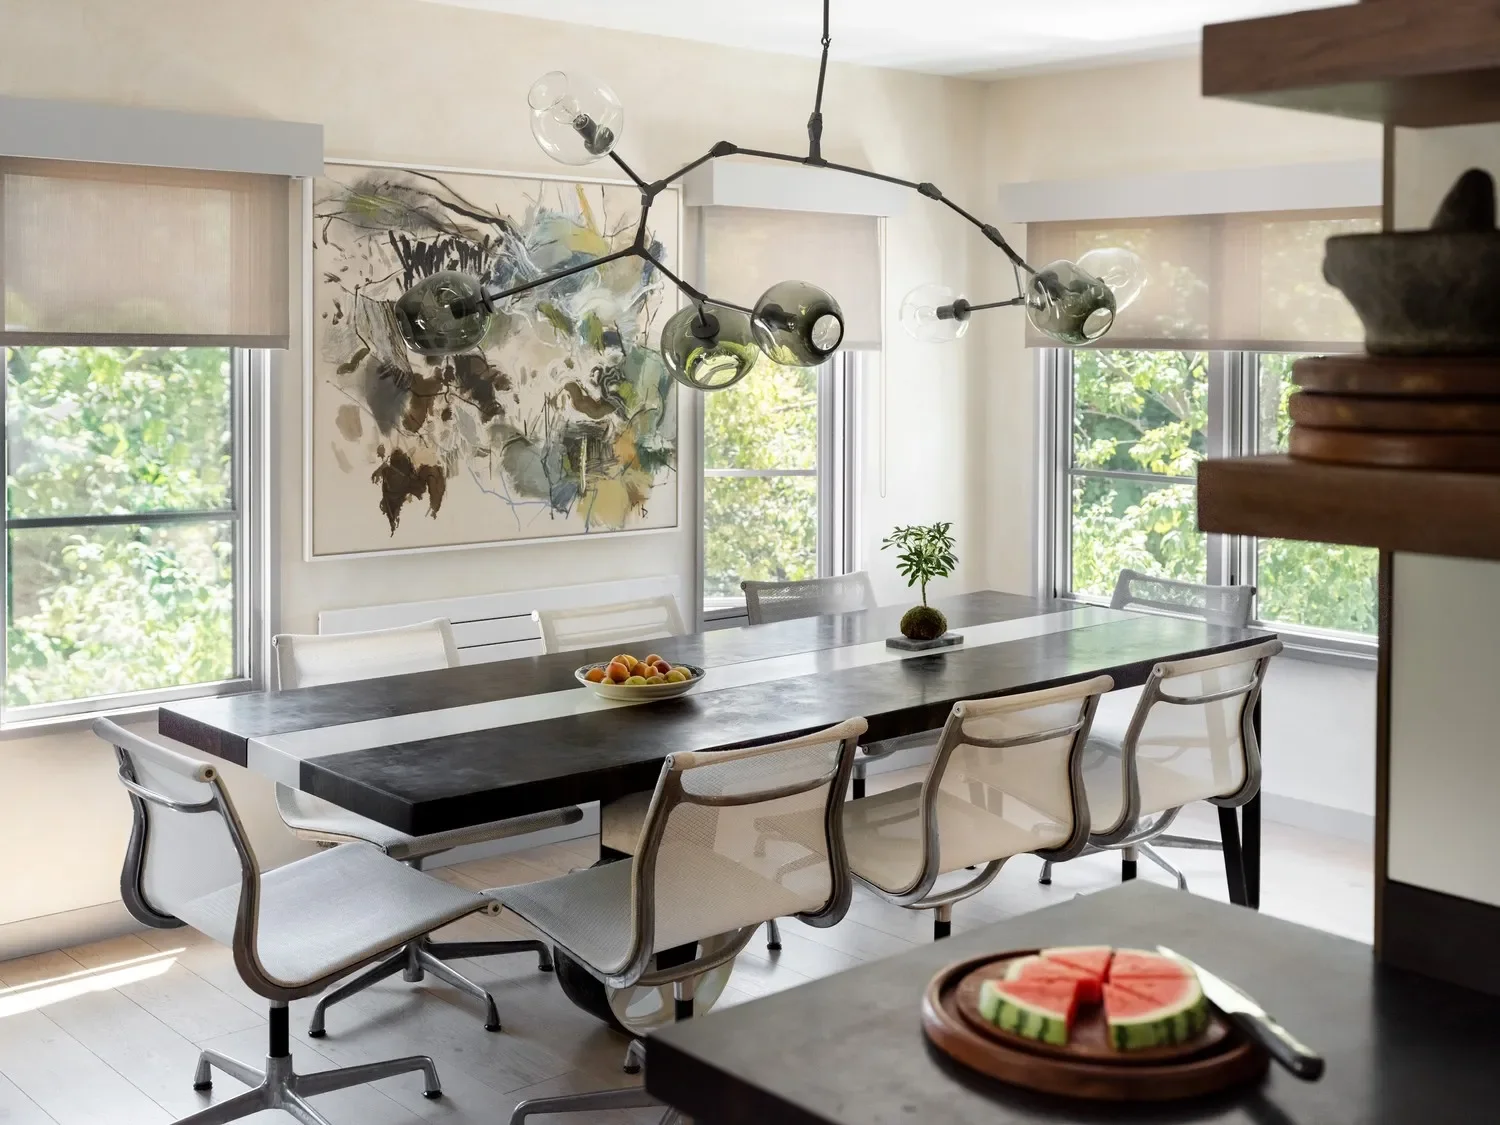
Tearing it down was never an option. Instead: a major seismic retrofit, clay applied to walls throughout, and a New York kitchen carried across the country and put back to work.